


Bouwjaar
2011
Woonoppervlakte
90 m2
Aantal kamers
3 kamers
Omschrijving
Instapklaar wonen op een rustige plek midden in Haarlem
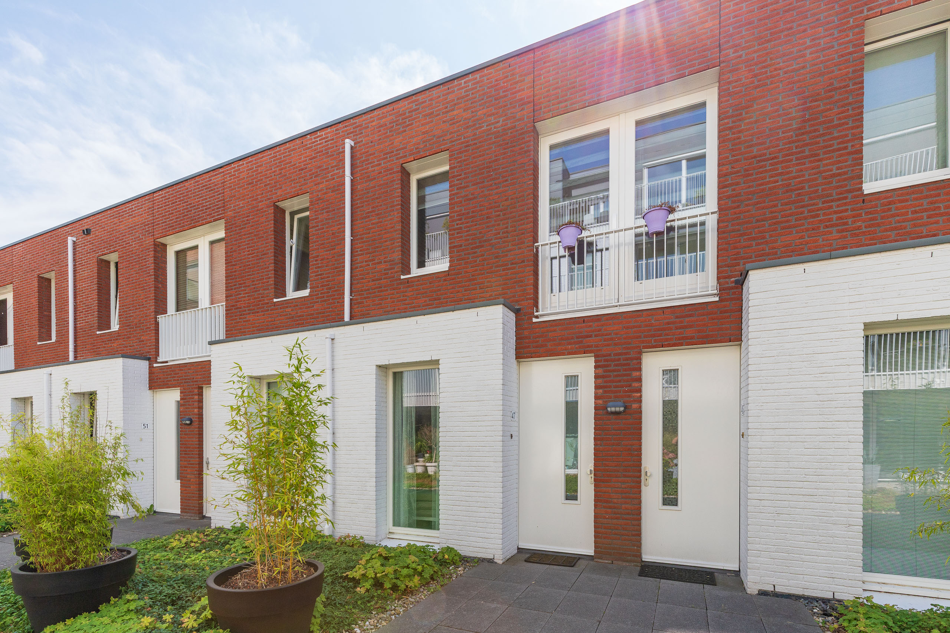
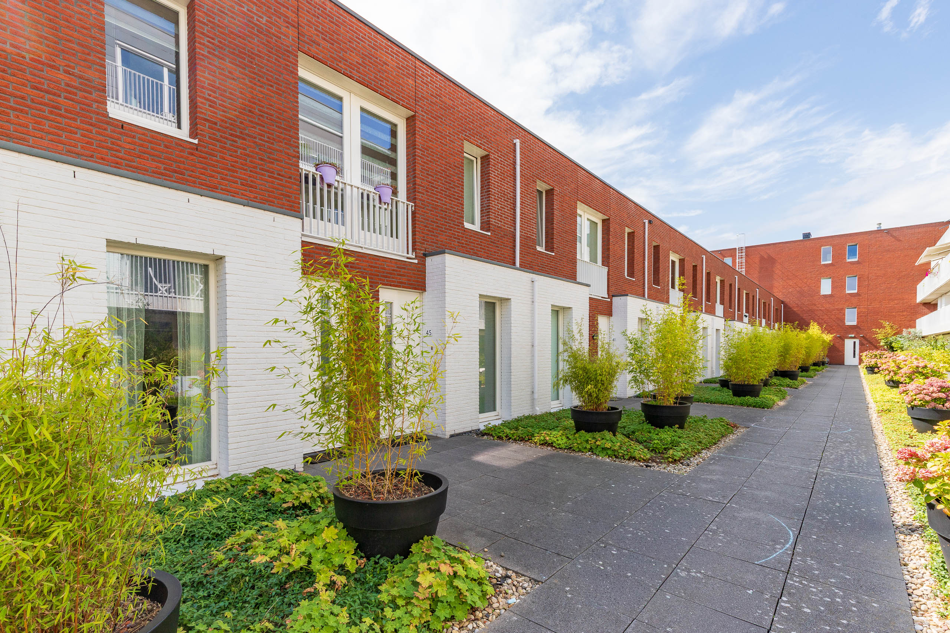
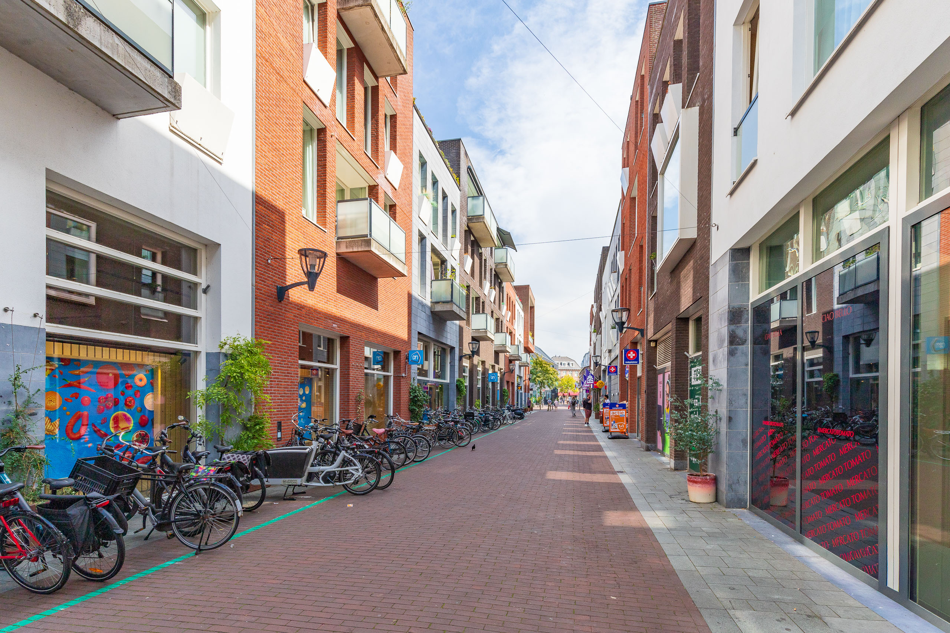
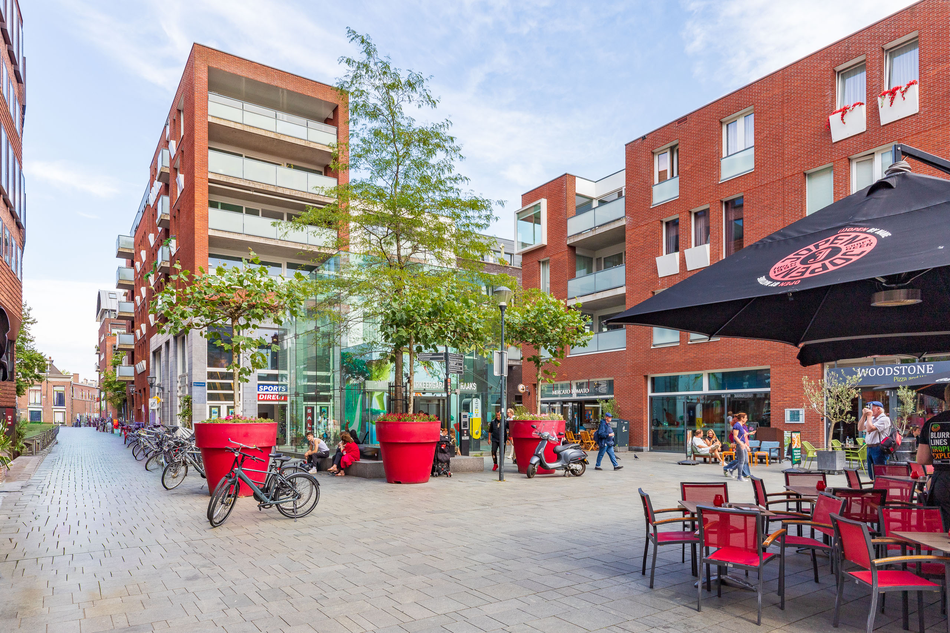
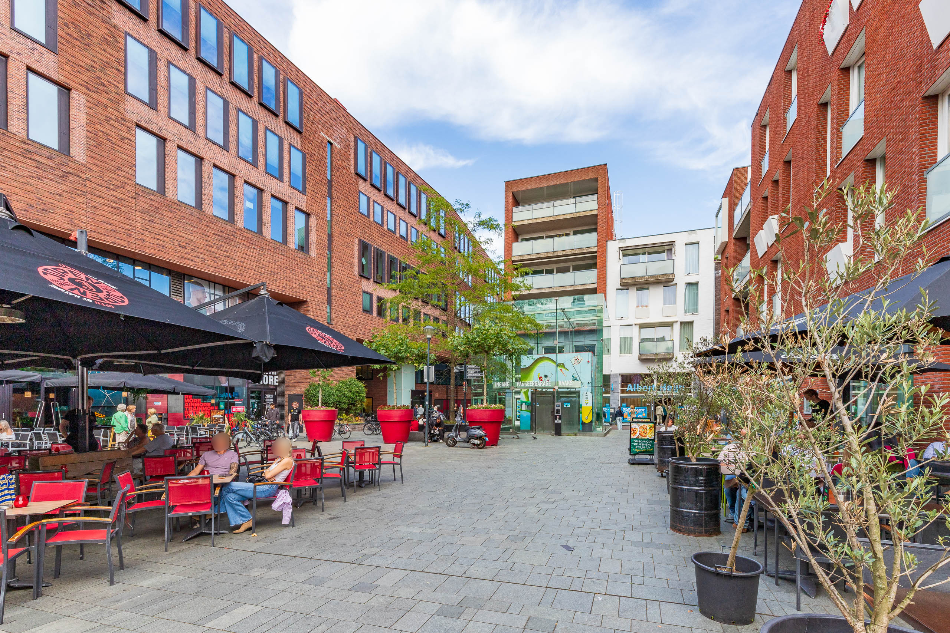
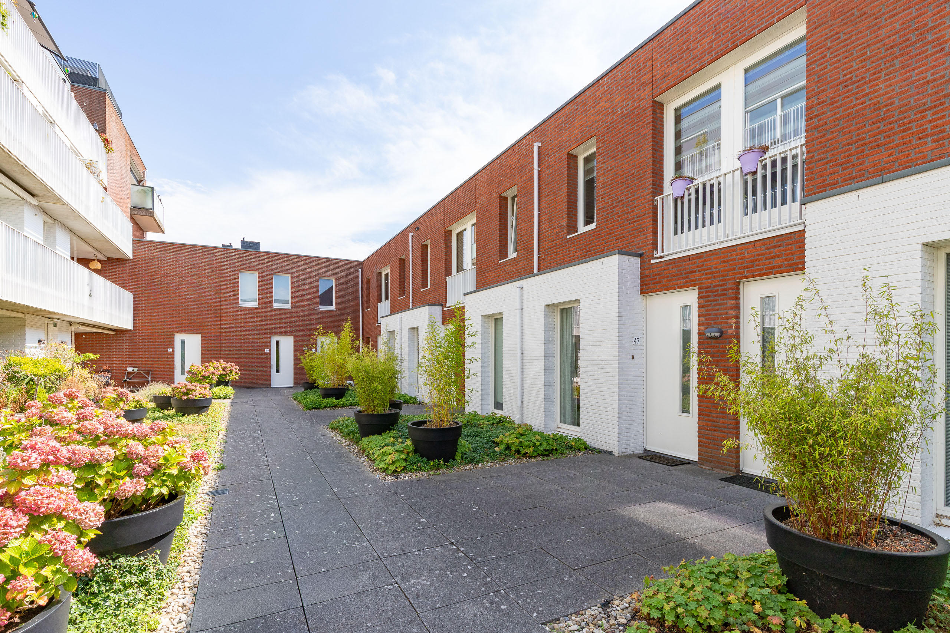
Midden in Haarlem wonen en thuis volop rust ervaren? Aan de Jacobstraat 47 komen die twee werelden geweldig samen. Deze verzorgde maisonnette ligt aan een groen binnenhof, een beschutte, veilige woonomgeving met een prettige, rustige sfeer, middenin het levendige centrum van Haarlem!
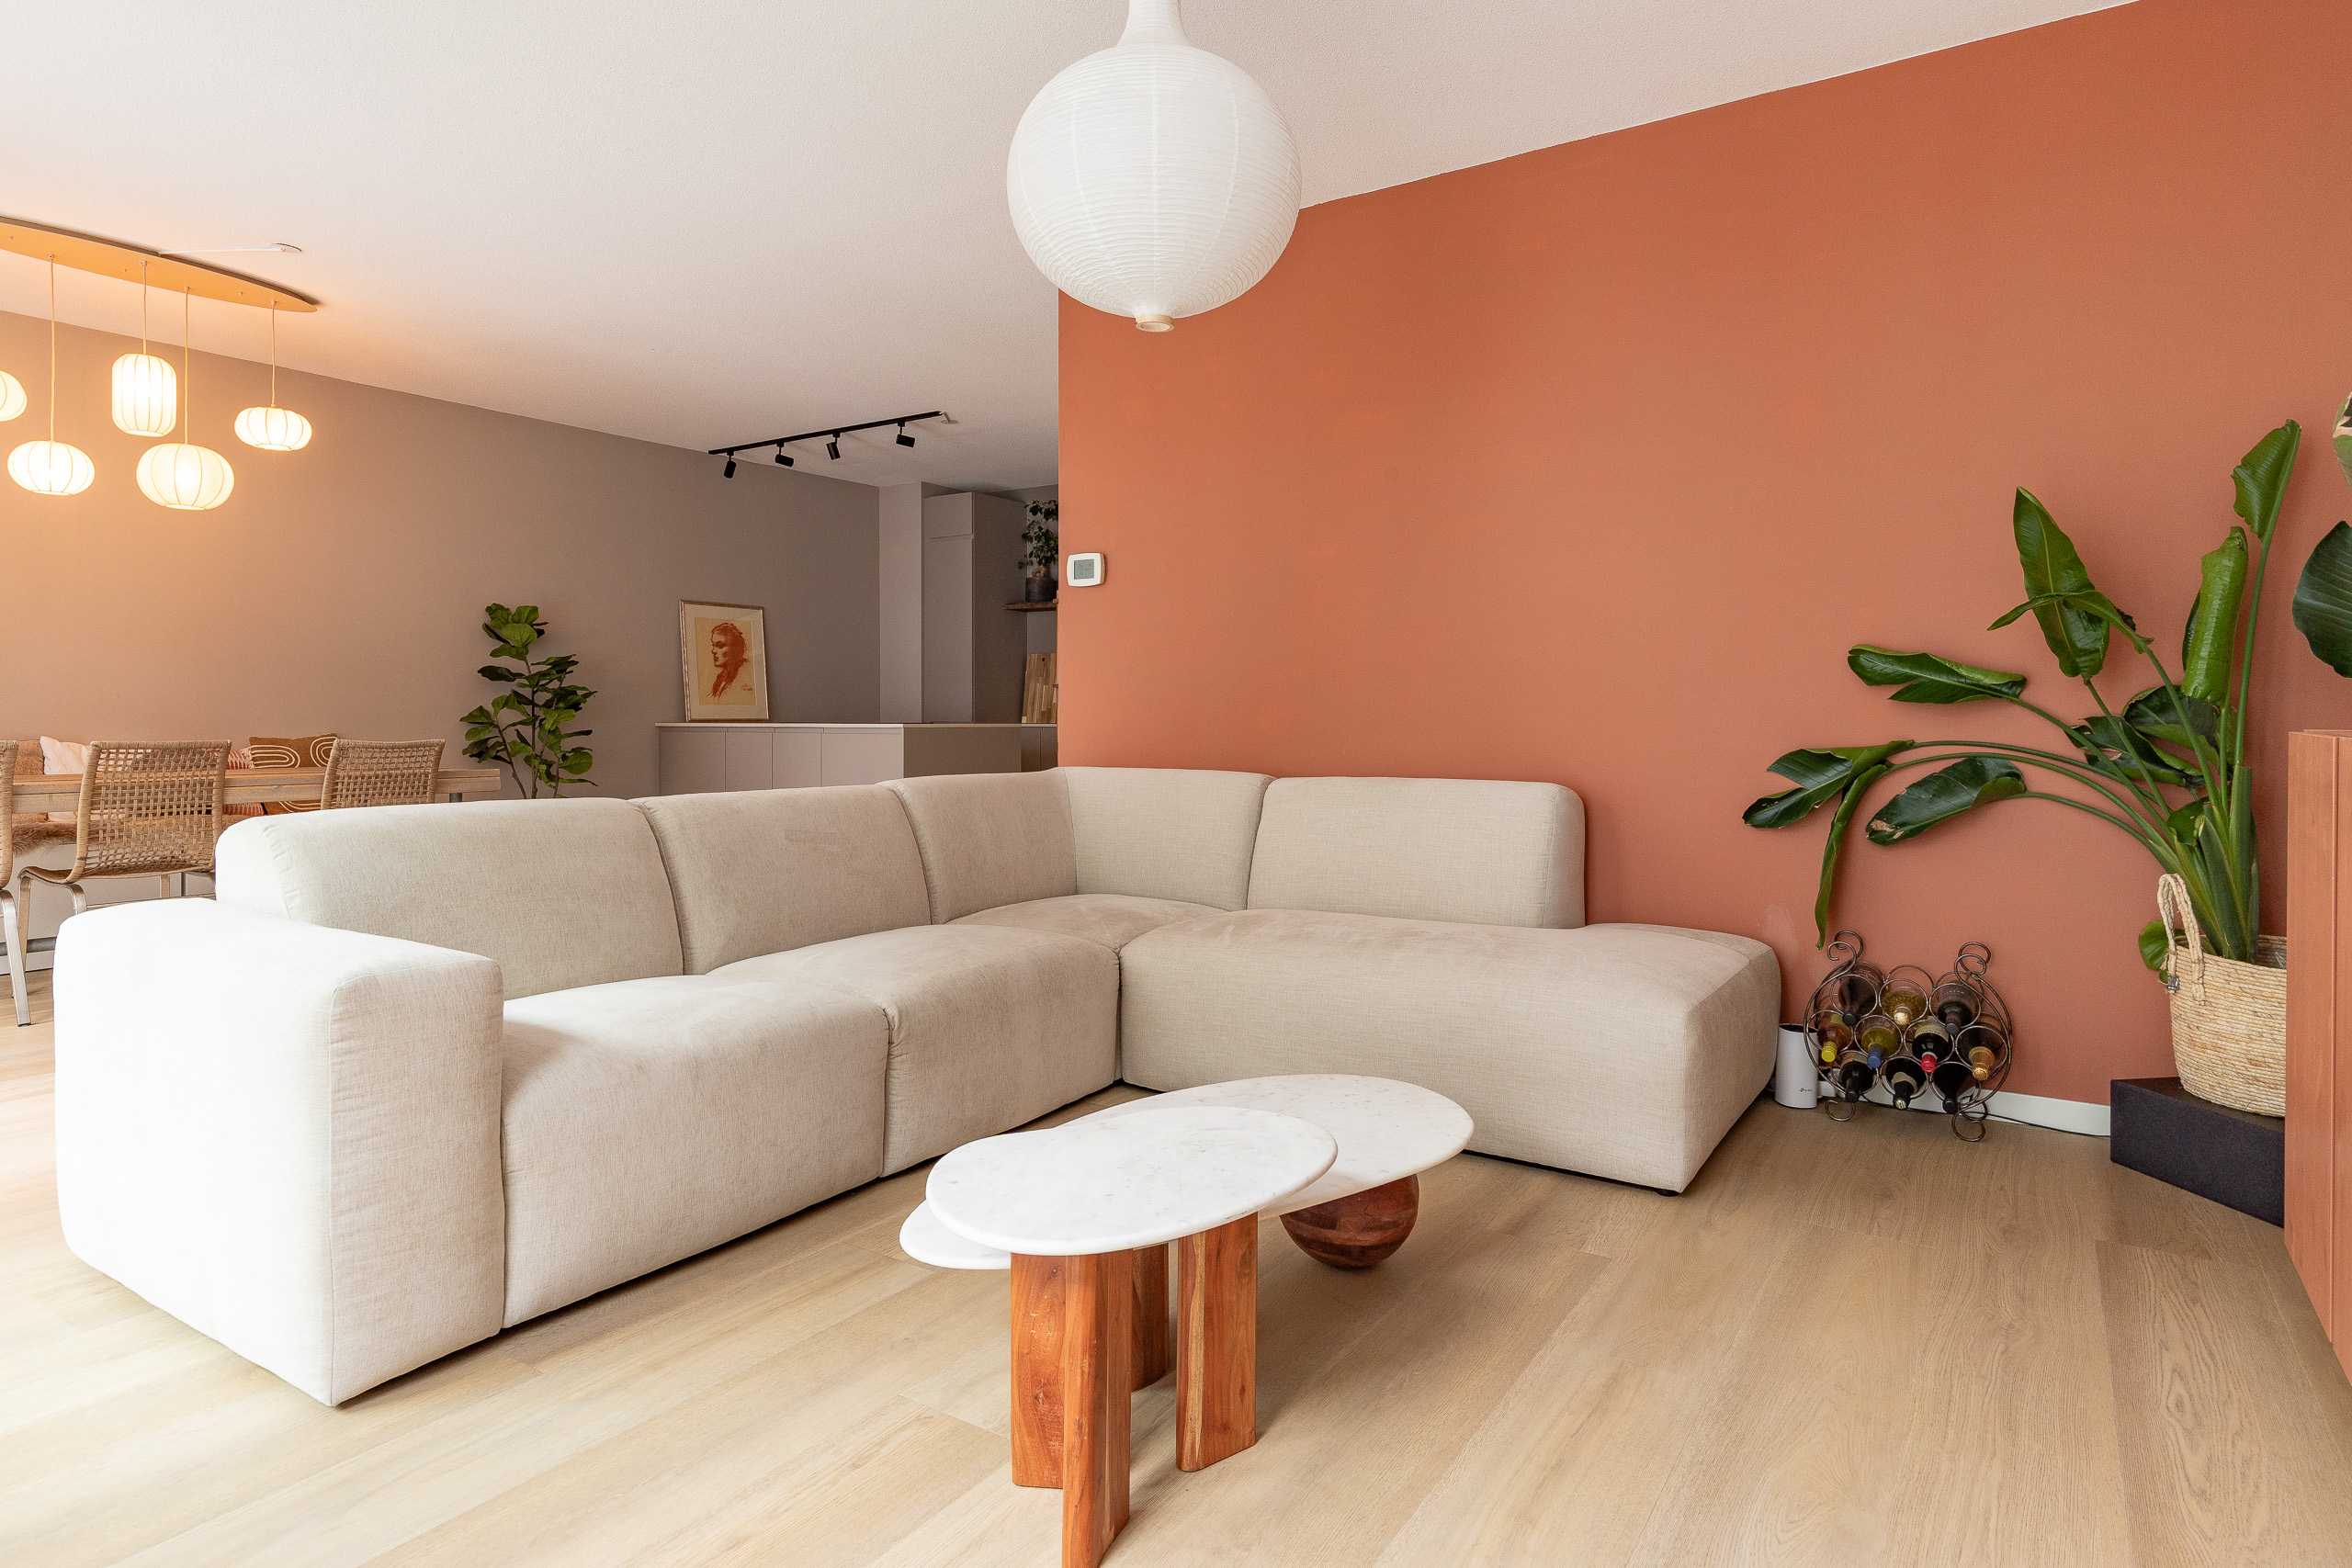
De woning verkeert in zeer goede staat, is dus zo te betrekken, en heeft een warme, eigentijdse uitstraling. Met circa 90 m² woonoppervlakte, verdeeld over twee woonlagen, twee slaapkamers, een heerlijk balkon en een separate berging is de woning bovendien praktisch en verrassend ruim opgezet.
Dankzij energielabel A, warmteterugwinning, HR++ beglazing en de recent aangebrachte vloerverwarming woon je hier comfortabel en energiezuinig, met lage maandelijkse energielasten. De HR ++ beglazing zorgt bovendien voor goede geluidsisolatie, waardoor het rumoer van de stad binnen helemaal wegvalt.
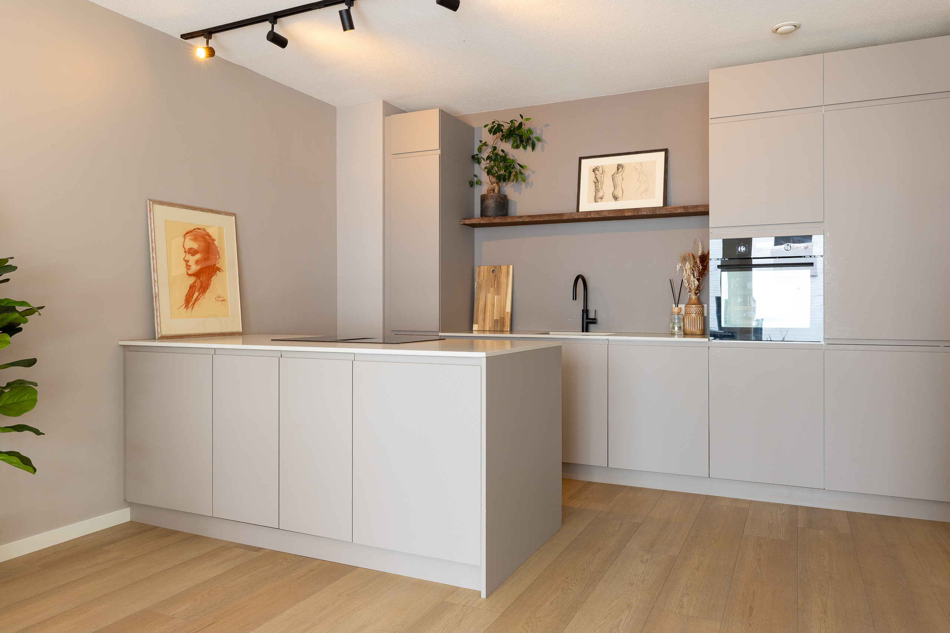
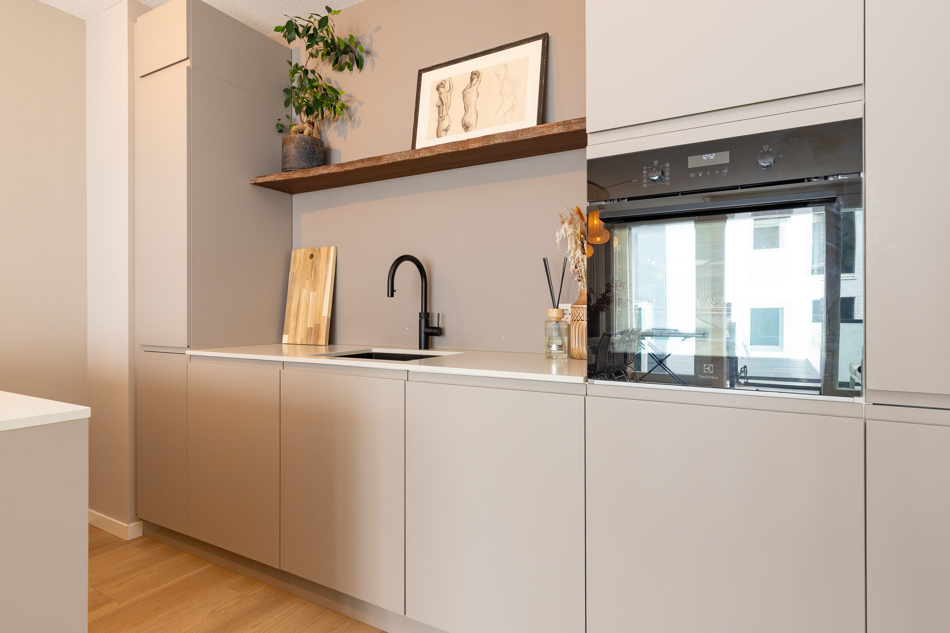
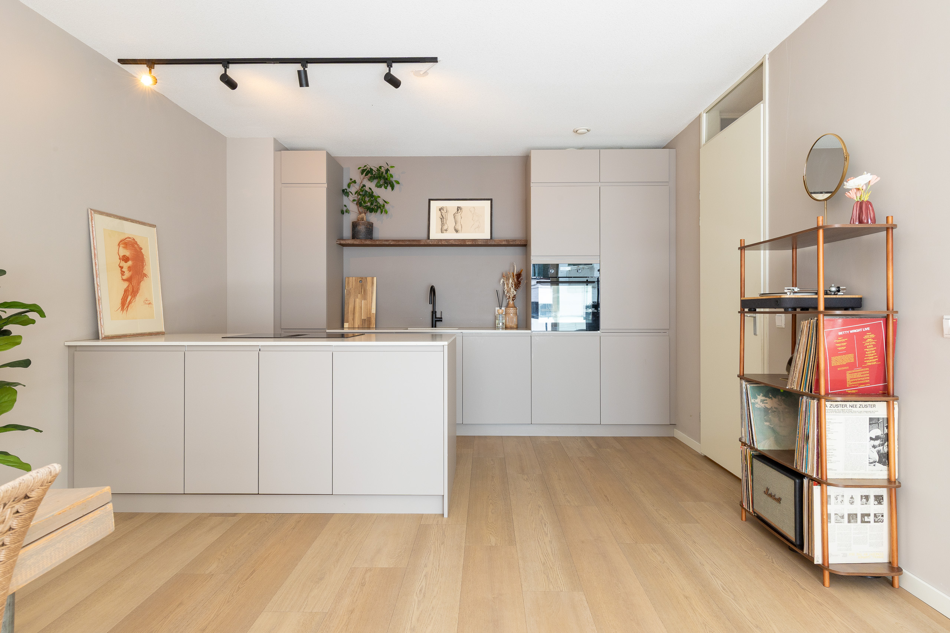
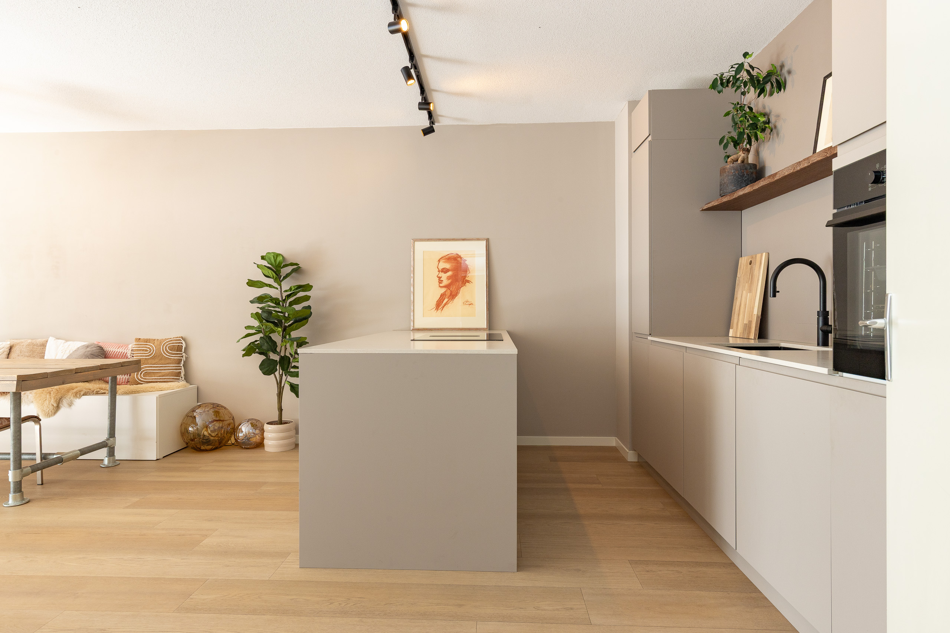
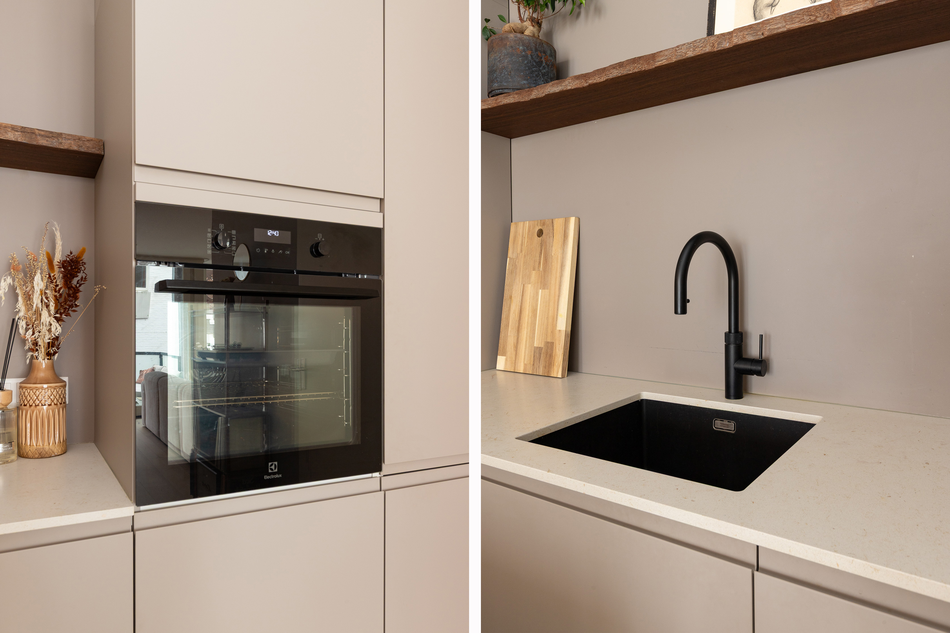
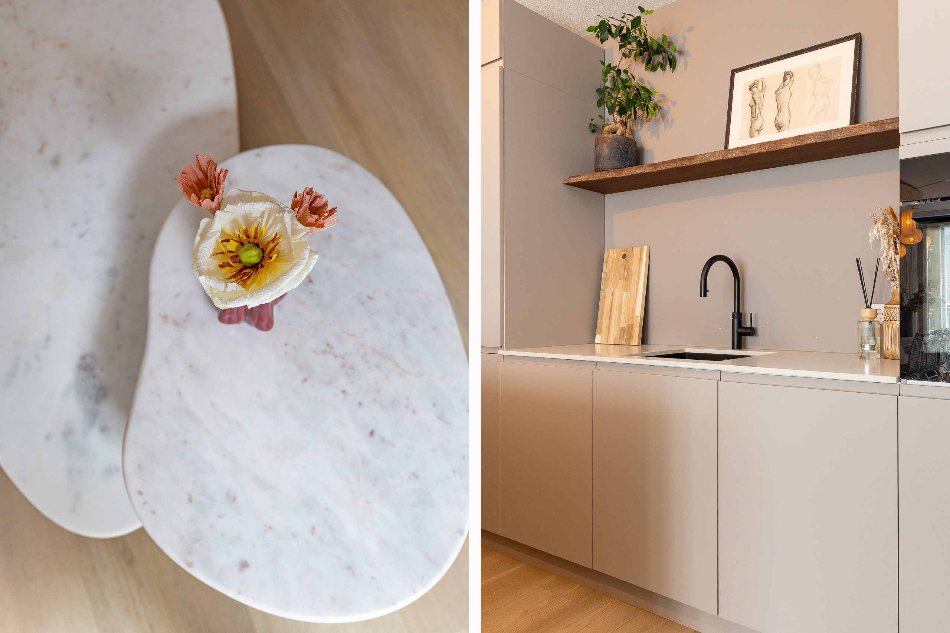
Binnen valt direct op hoeveel aandacht er aan sfeer en afwerking is besteed. In 2024 is de woning verbouwd. Er is een prachtige nieuwe keuken geplaatst met een royaal kookeiland en nieuwe apparatuur, waaronder een Quooker. De keuken is een echte eyecatcher en sluit mooi aan bij het interieur. Het kook-/werkeiland biedt veel werk- en bergruimte en geeft de keuken een centrale plek binnen de leefruimte.
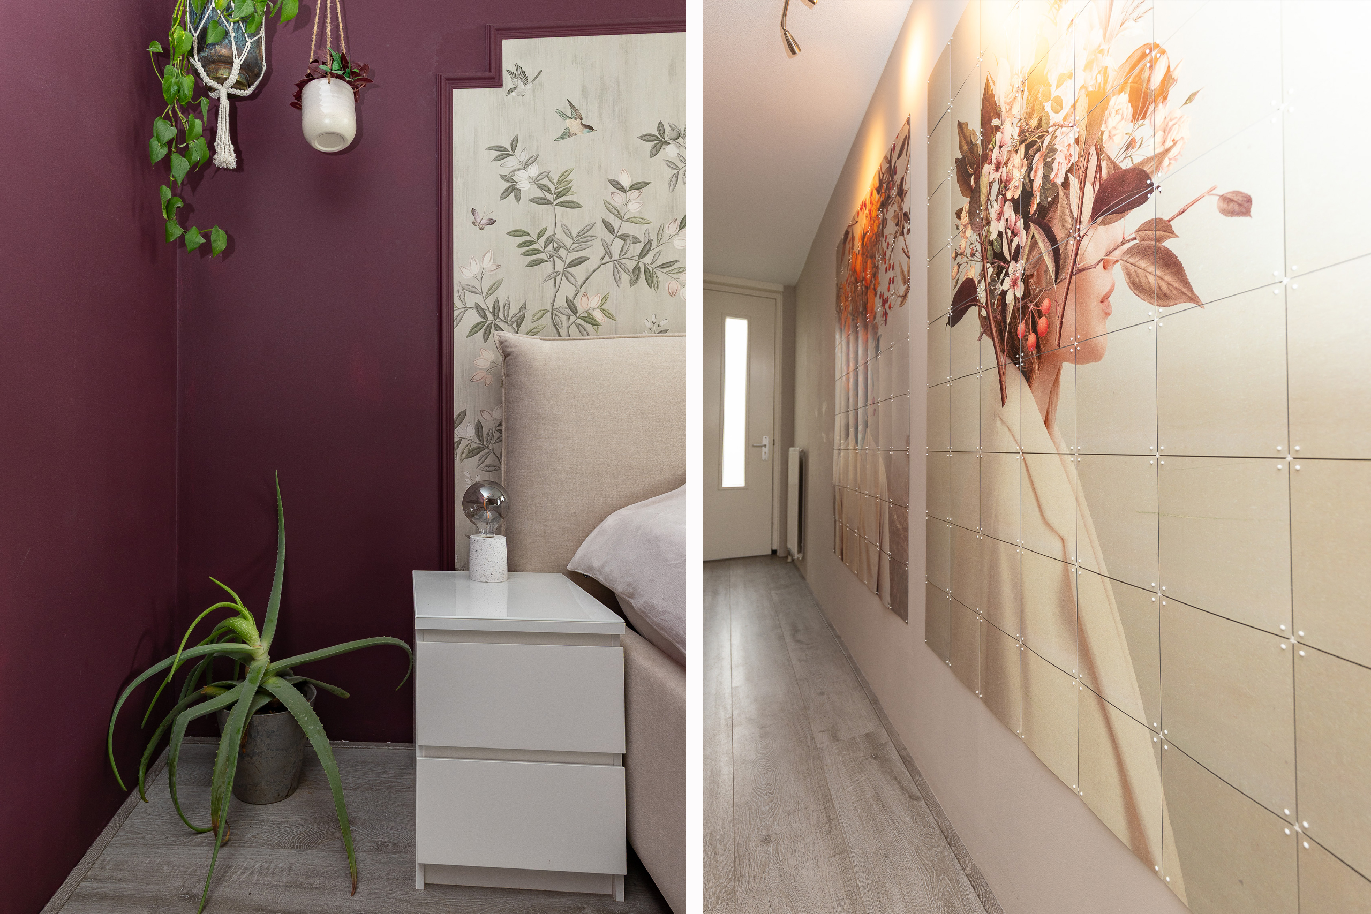
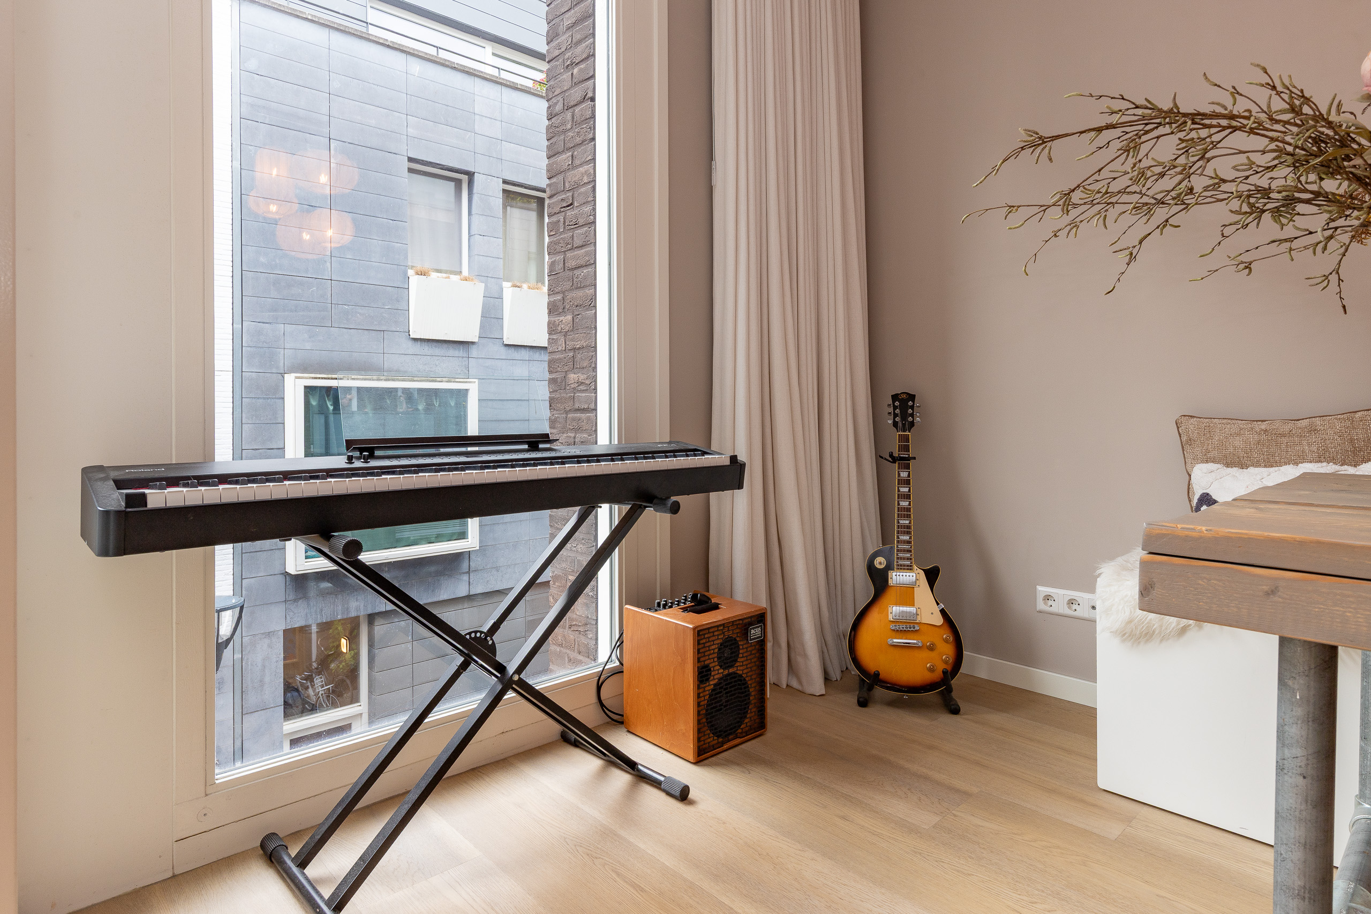
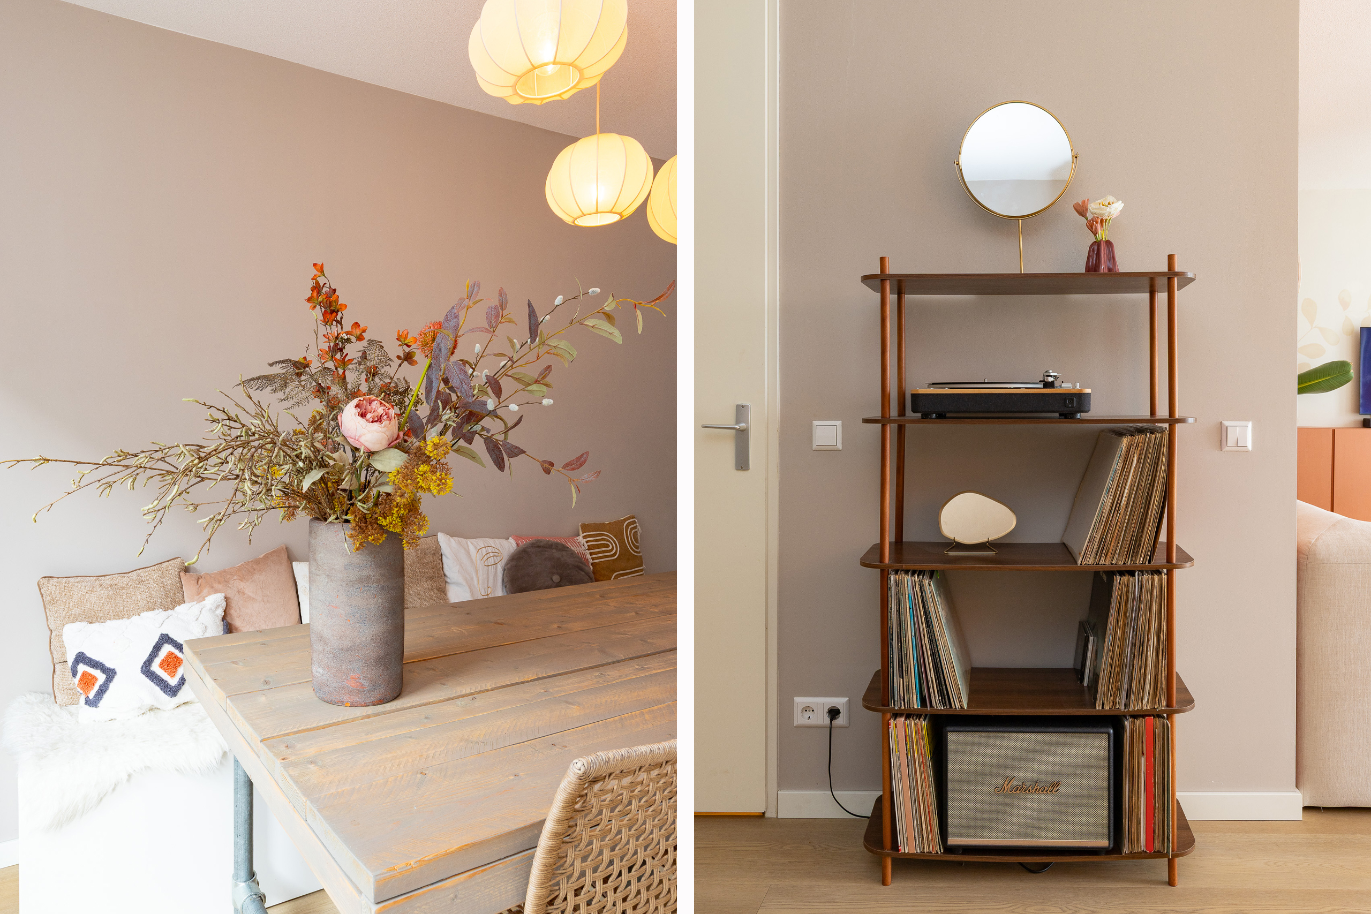
Ook is in 2024 een mooie PVC vloer met vloerverwarming aangebracht, deze vloer vormt een rustige basis en wordt gecombineerd met warme kleuren, stijlvolle wandafwerking en zorgvuldig gekozen details. Het resultaat is een interieur dat eigentijds aanvoelt, maar tegelijkertijd comfortabel en uitnodigend is.
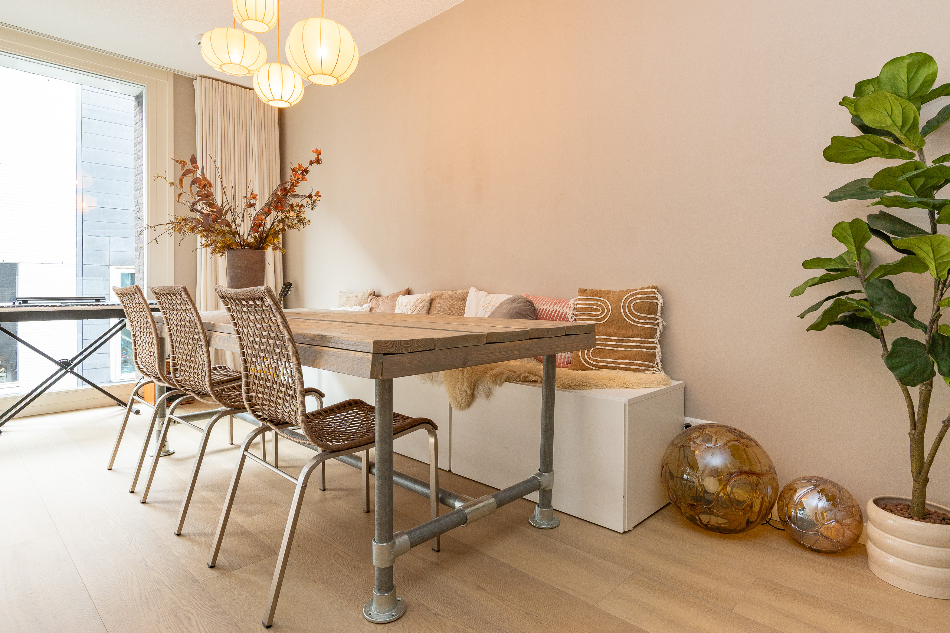
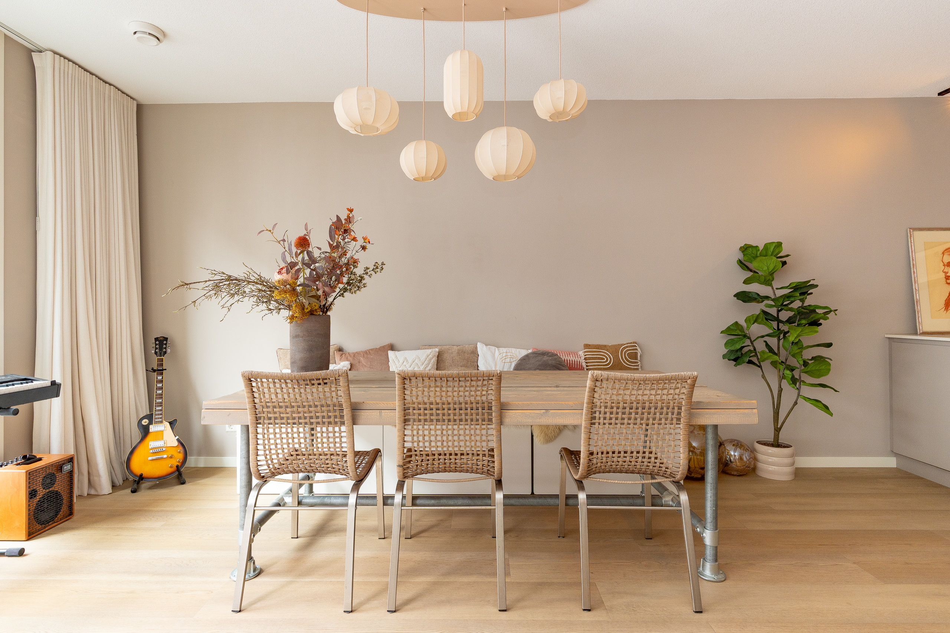
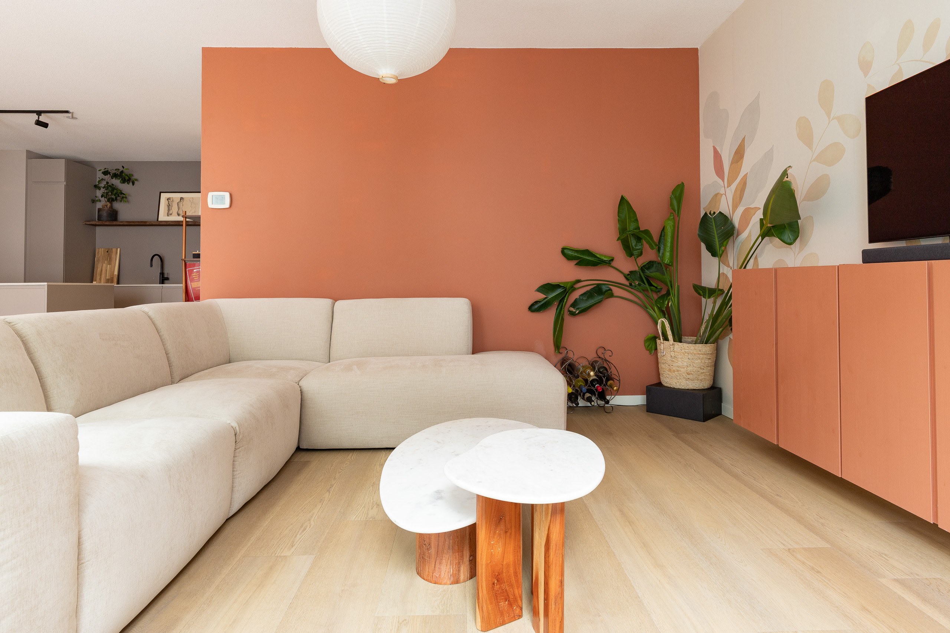
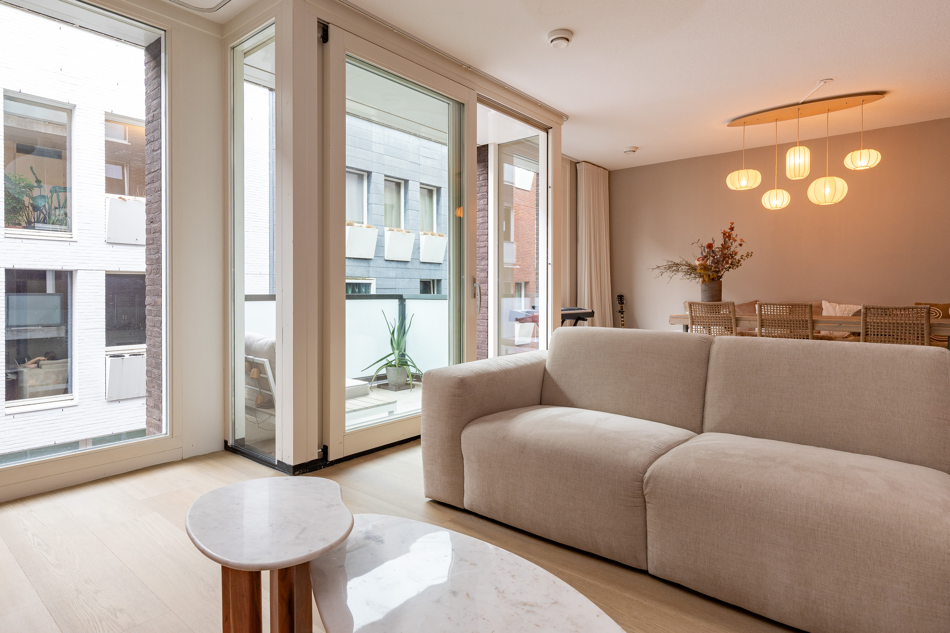
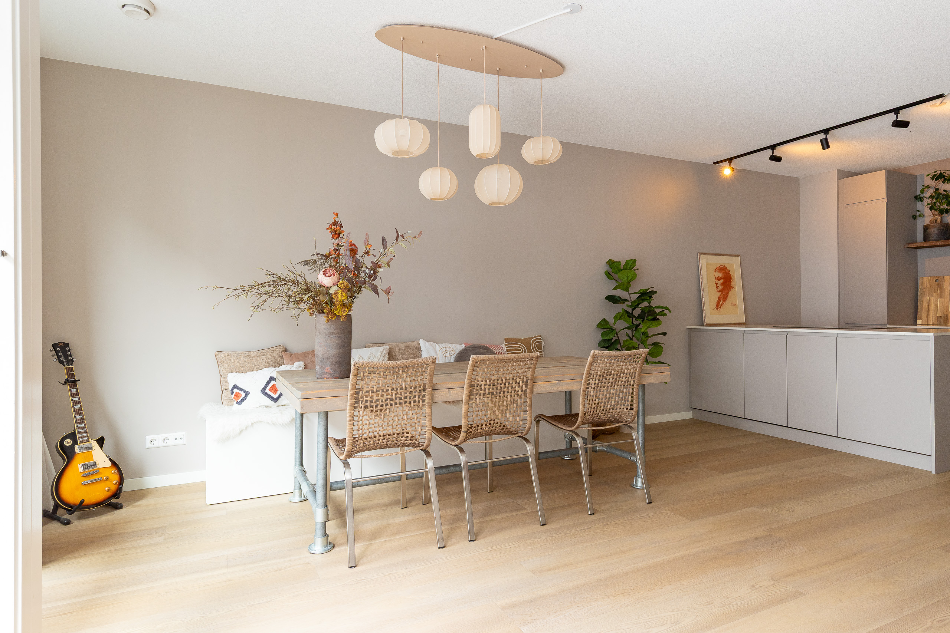
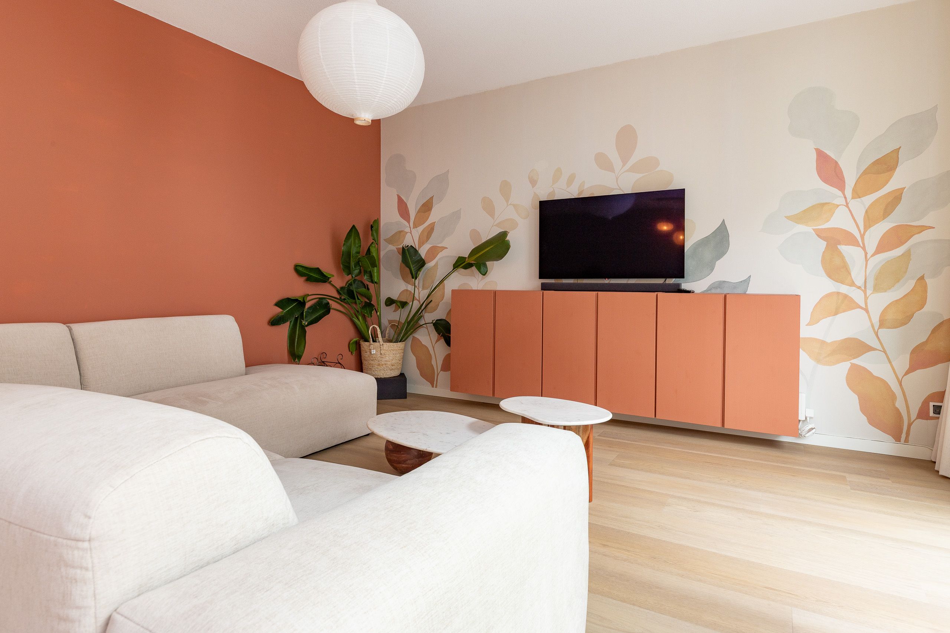
De royale leefverdieping vormt het hart van de woning. Woonkamer, eetgedeelte en keuken lopen op een natuurlijke manier in elkaar over en vormen samen één grote, open leefruimte. De royale raampartijen zorgen voor veel daglicht en versterken het ruimtelijke karakter. Er is volop plaats voor een comfortabele zithoek én een grote eettafel, waardoor dit een verdieping is waar het dagelijks leven zich moeiteloos afspeelt.
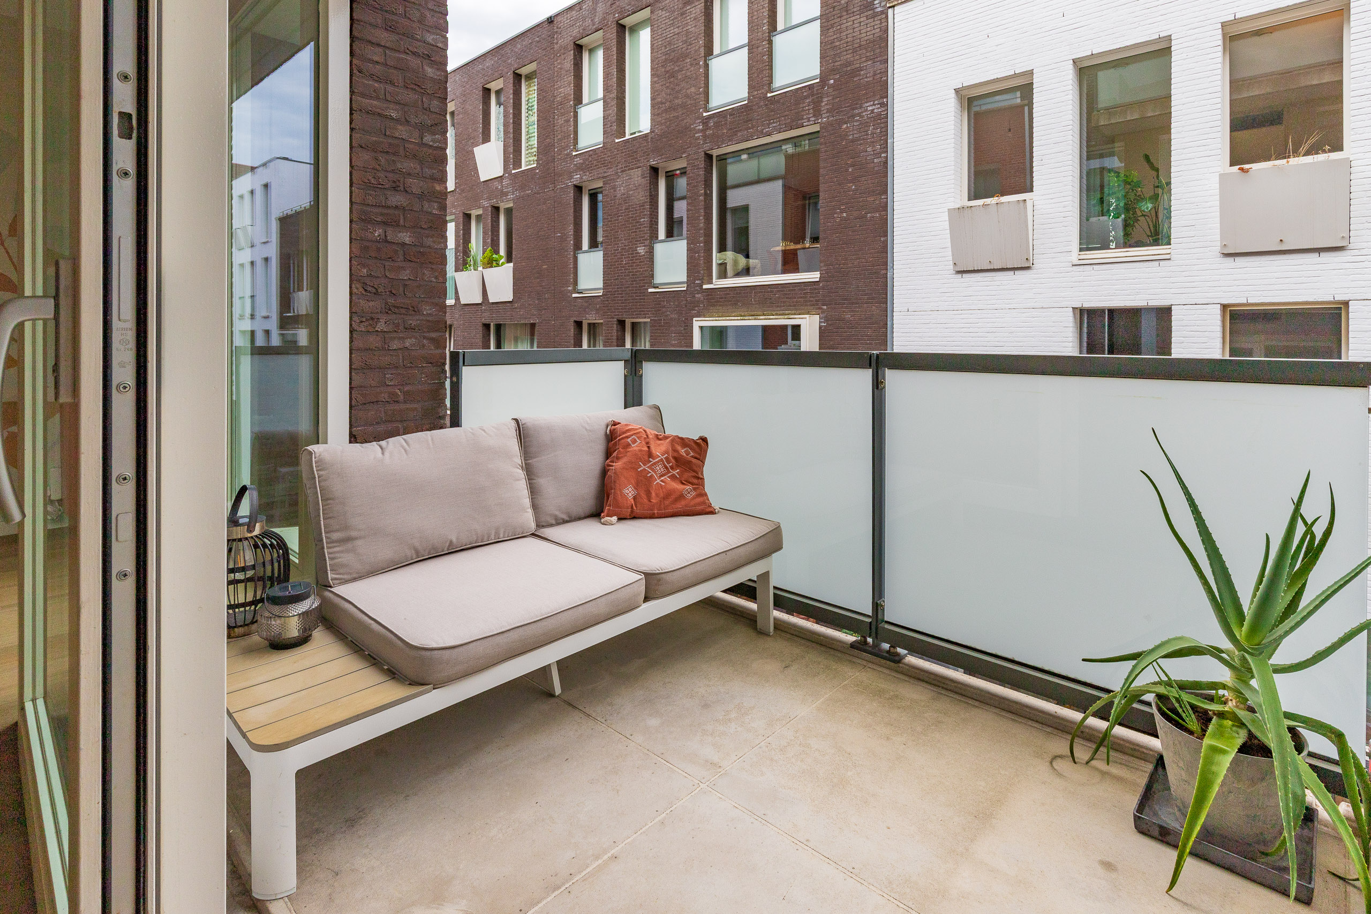
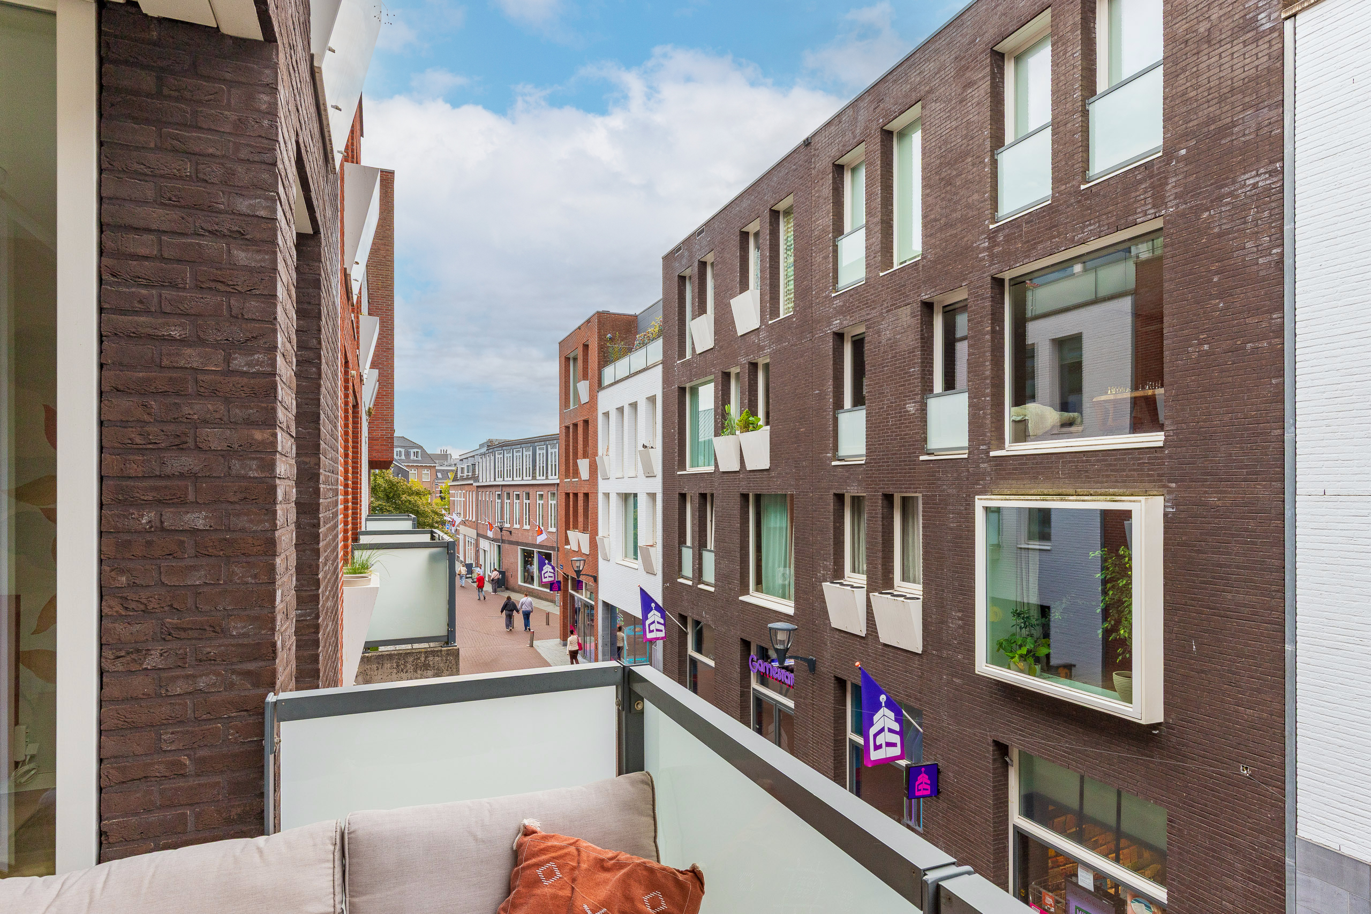
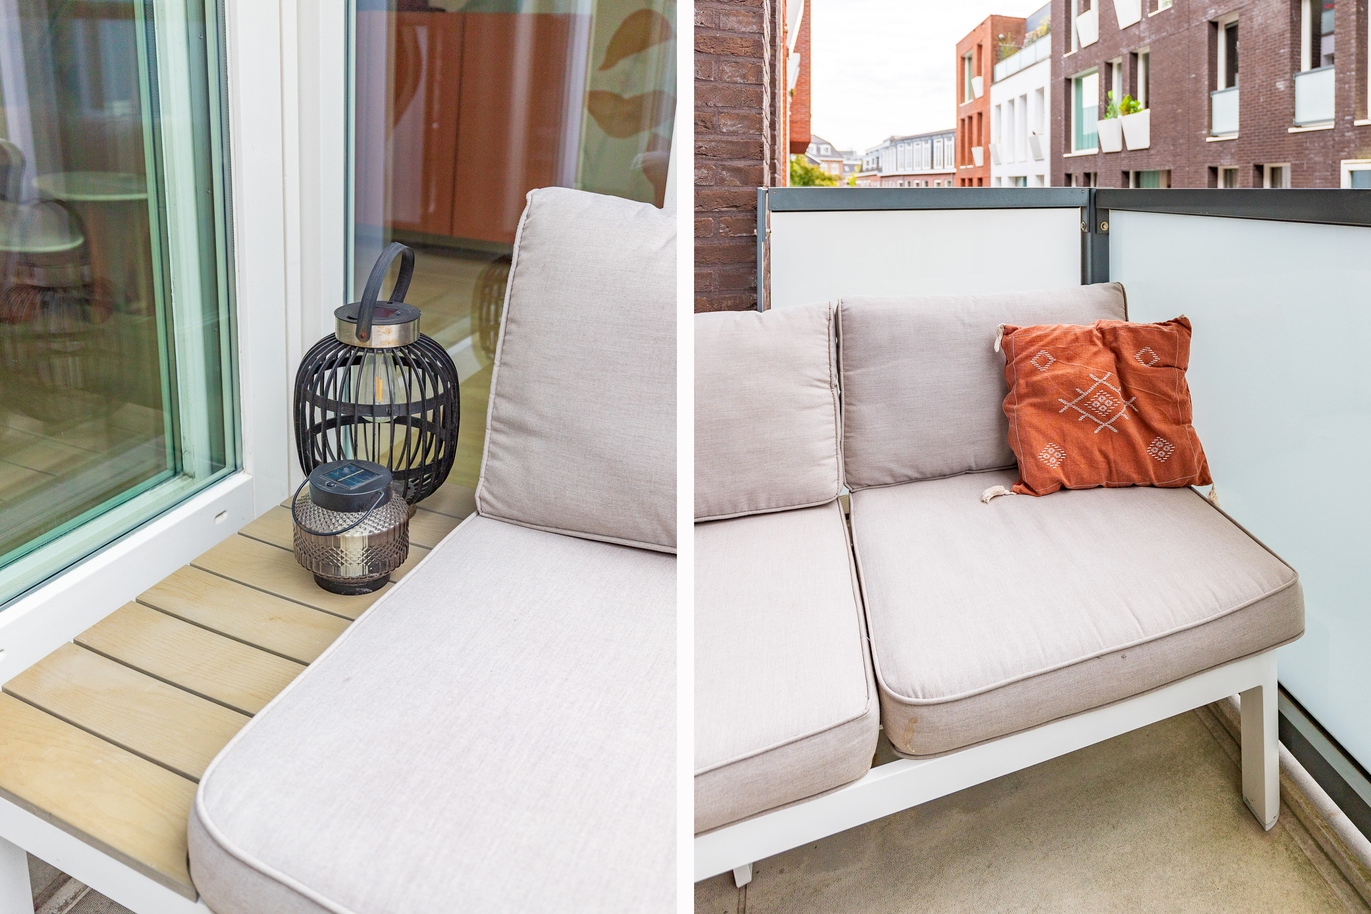
Vanuit de woonkamer is het balkon op het zuiden bereikbaar. De brede glazen pui haalt natuurlijk licht naar binnen en laat binnen en buiten mooi in elkaar overlopen. Een fijne plek om de hele dag buiten in de zon te zitten!
Parkeren
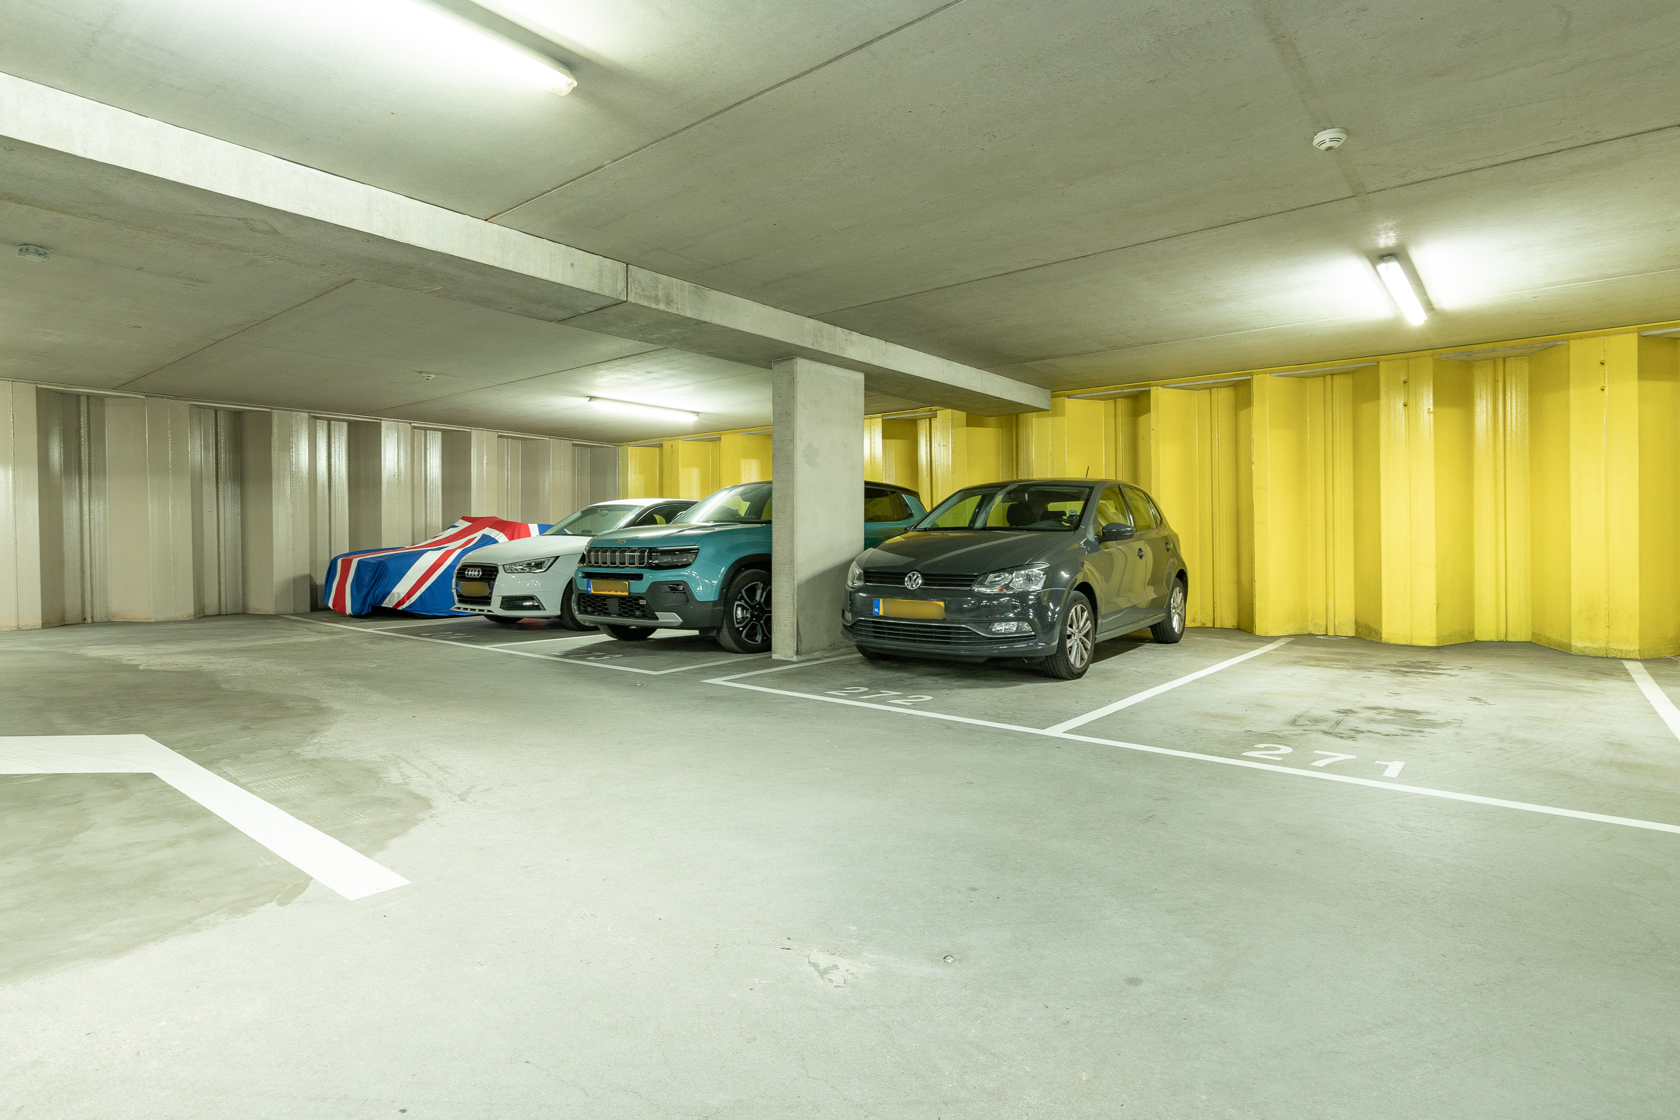
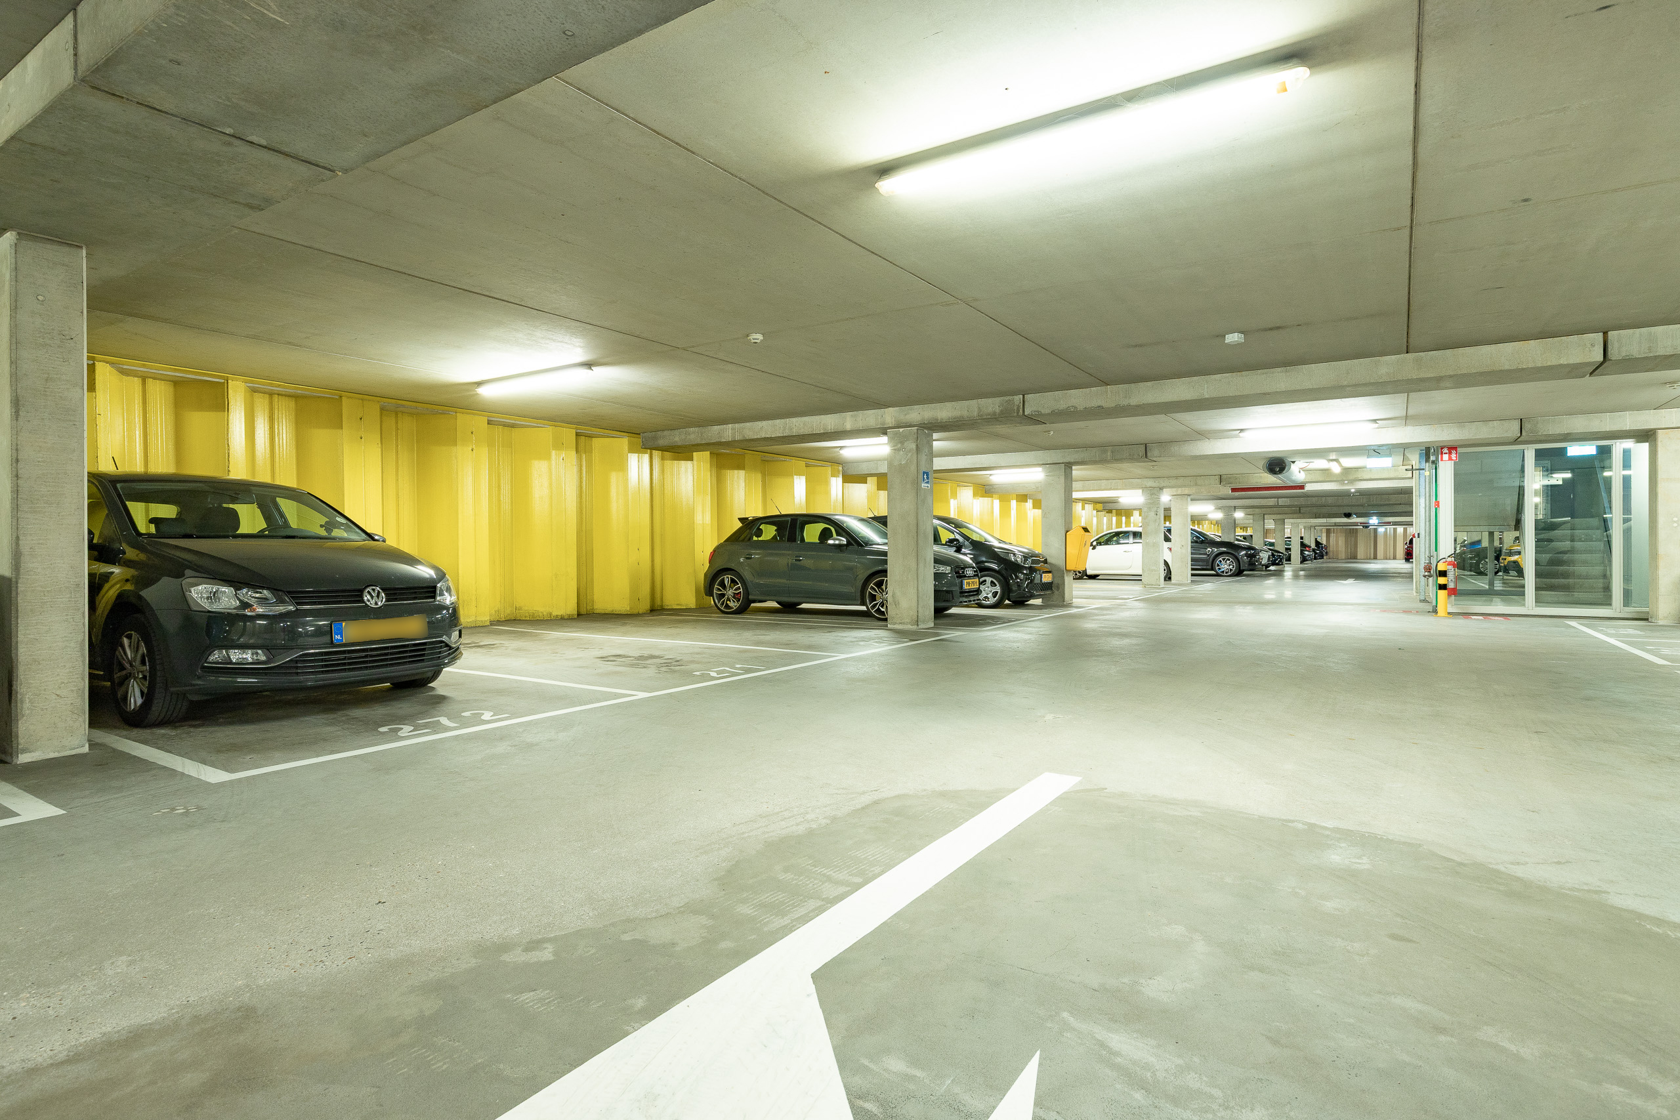
Voor wie graag over een eigen parkeer-/stallingsmogelijkheid beschikt, is er aanvullend een separate garage in parkeergarage Zijlvest beschikbaar. Deze garage wordt afzonderlijk te koop aangeboden voor € 55.000,- en is niet inbegrepen bij de vraagprijs van de woning.
Locatie
Jacobstraat 47 combineert een rustige woonomgeving met alles wat het Haarlemse stadsleven zo aantrekkelijk maakt. De woning ligt beschut aan een groen binnenhof, waardoor je bij thuiskomst direct een aangename rust ervaart.
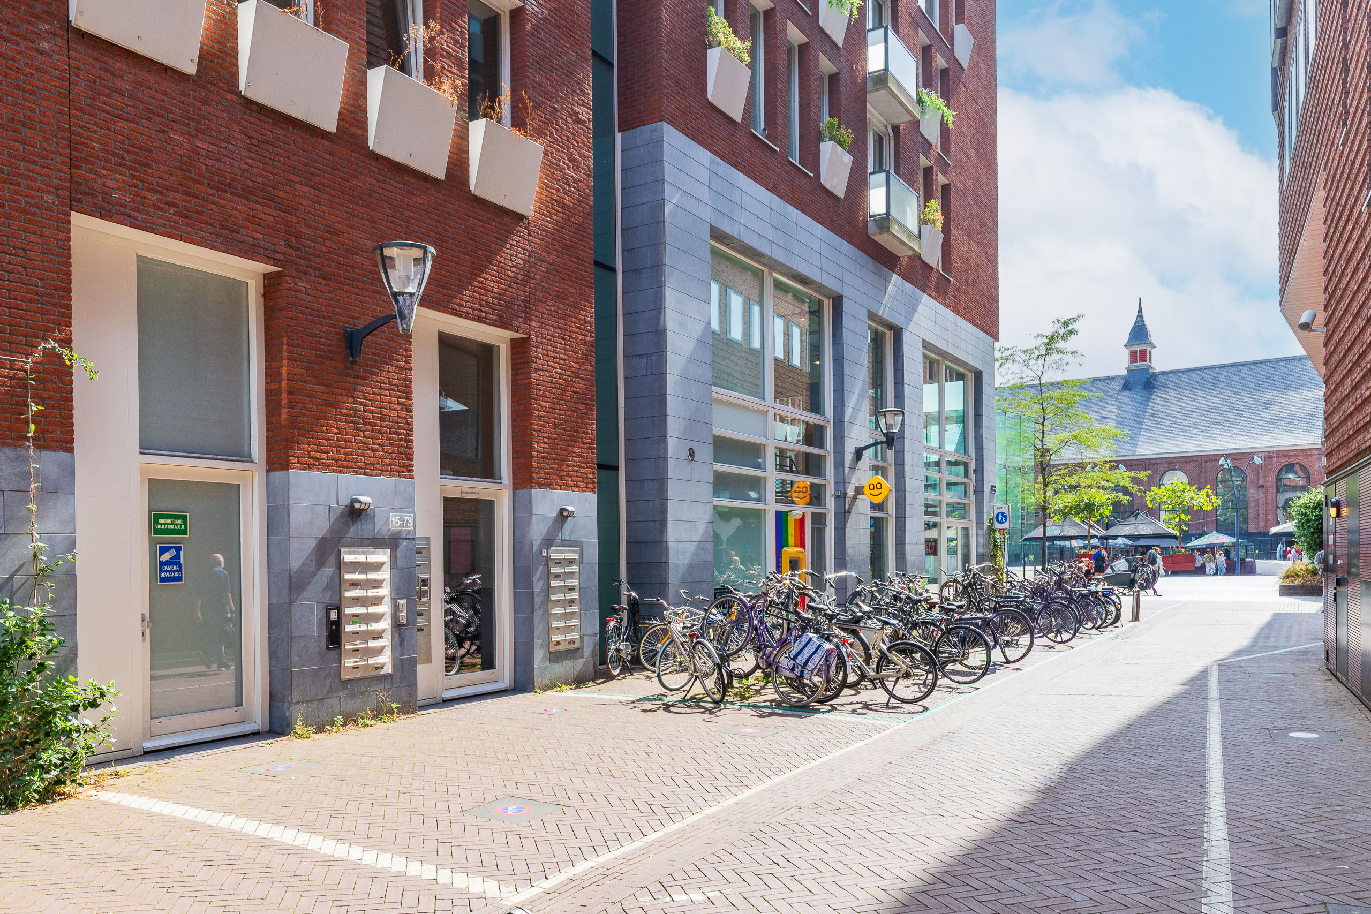
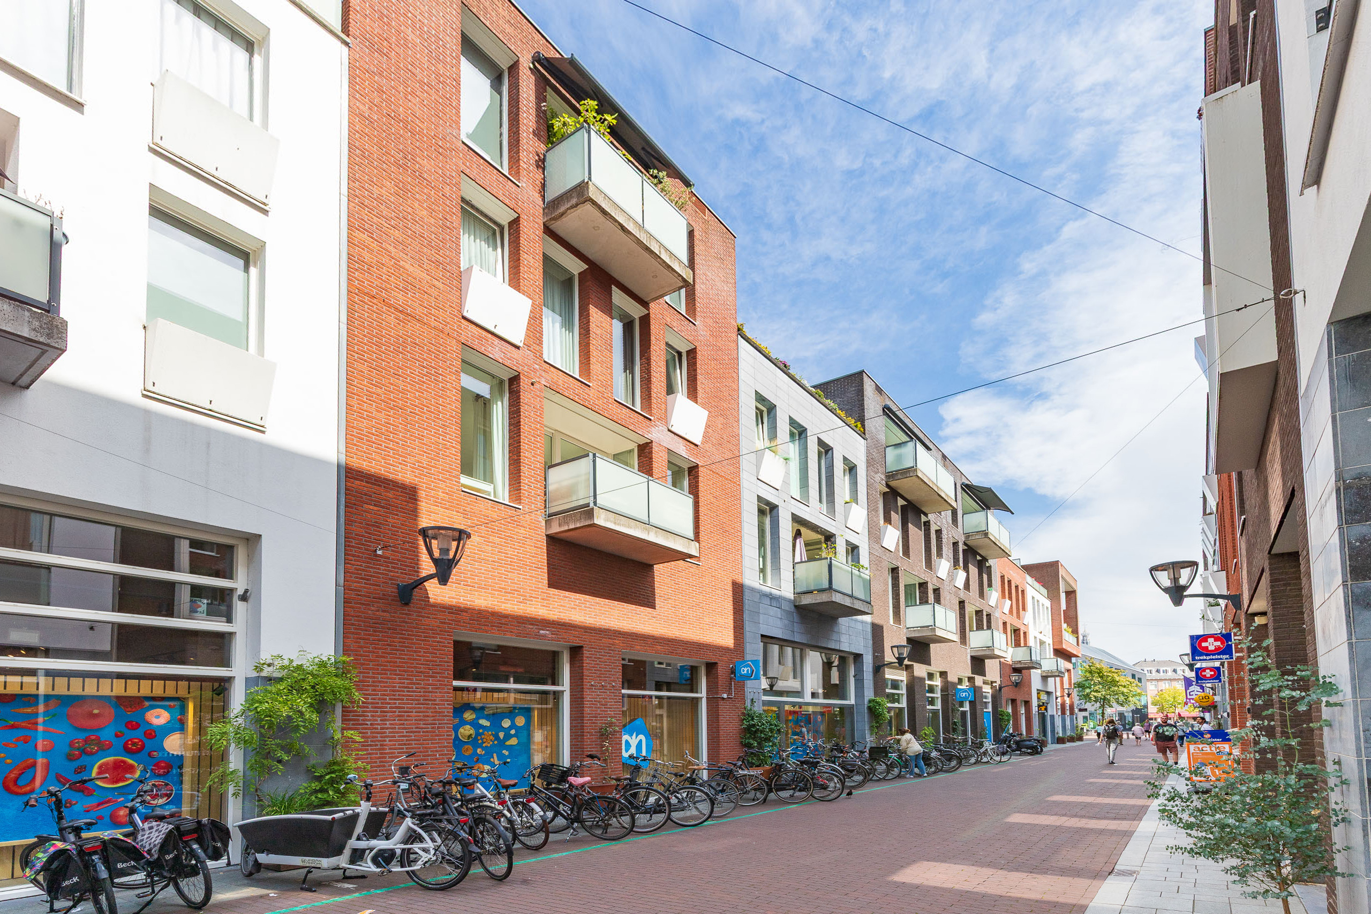
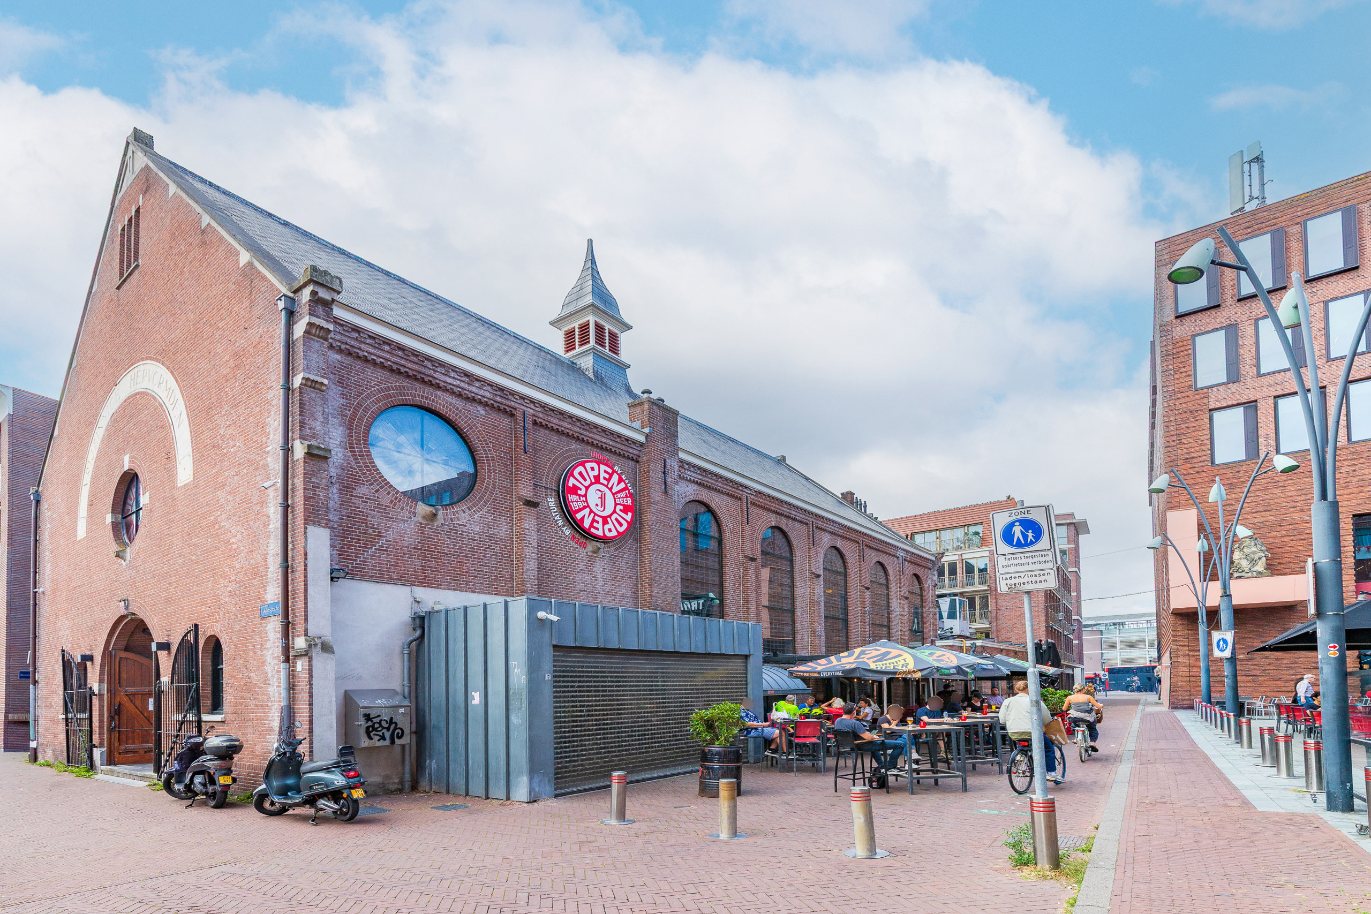
Tegelijkertijd woon je midden in Haarlem en bevinden de vele voorzieningen van de binnenstad zich op korte afstand. Winkels, speciaalzaken, gezellige cafés, restaurants en terrassen zijn eenvoudig te voet of per fiets bereikbaar. Dat maakt dit een bijzonder prettige plek voor wie graag centraal woont, maar thuis waarde hecht aan rust en privacy. Je stapt gemakkelijk de levendigheid van Haarlem in en keert daarna terug naar de beschutte sfeer van het binnenhof. Rustig wonen, met de stad letterlijk binnen handbereik.
Indeling
Tweede verdieping – entree en slaapverdieping:
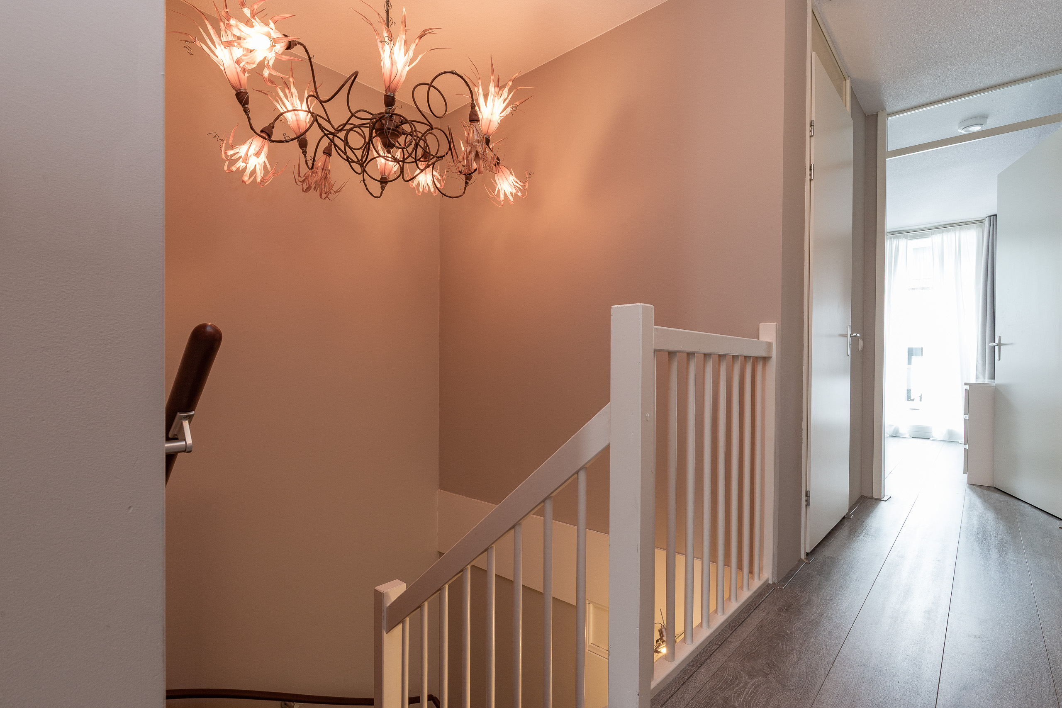
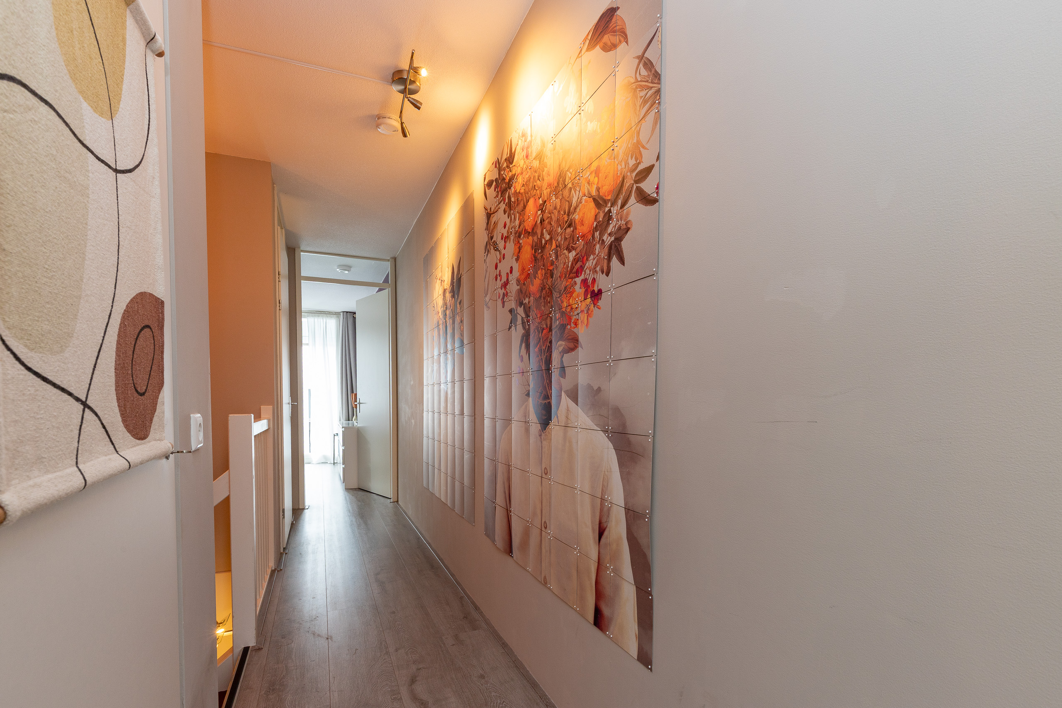
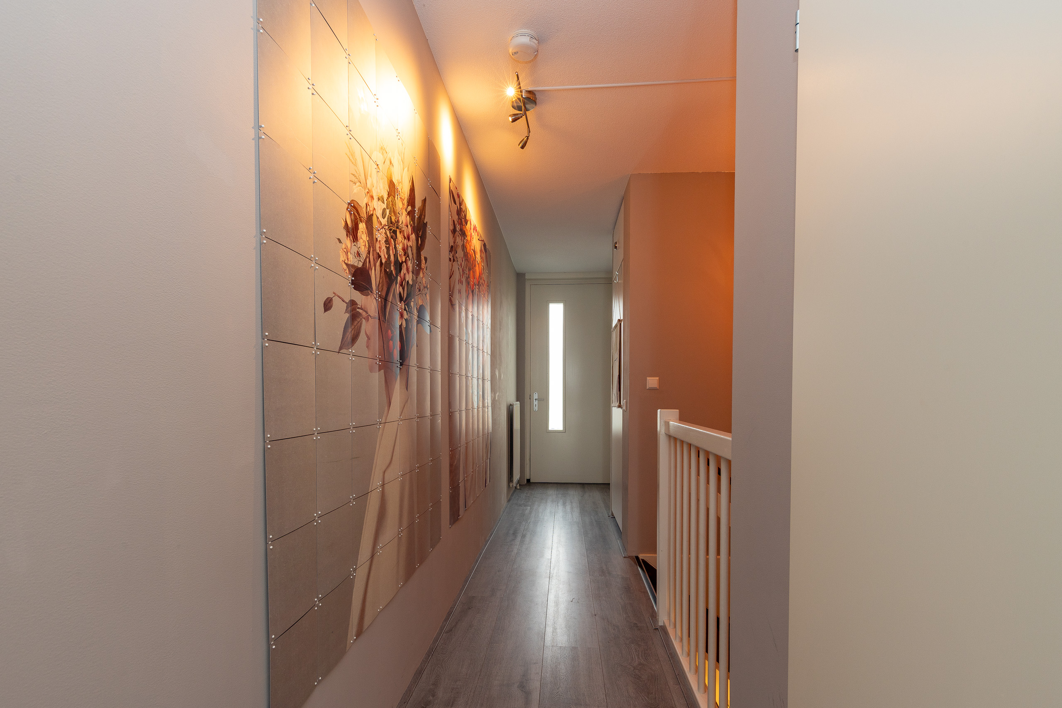
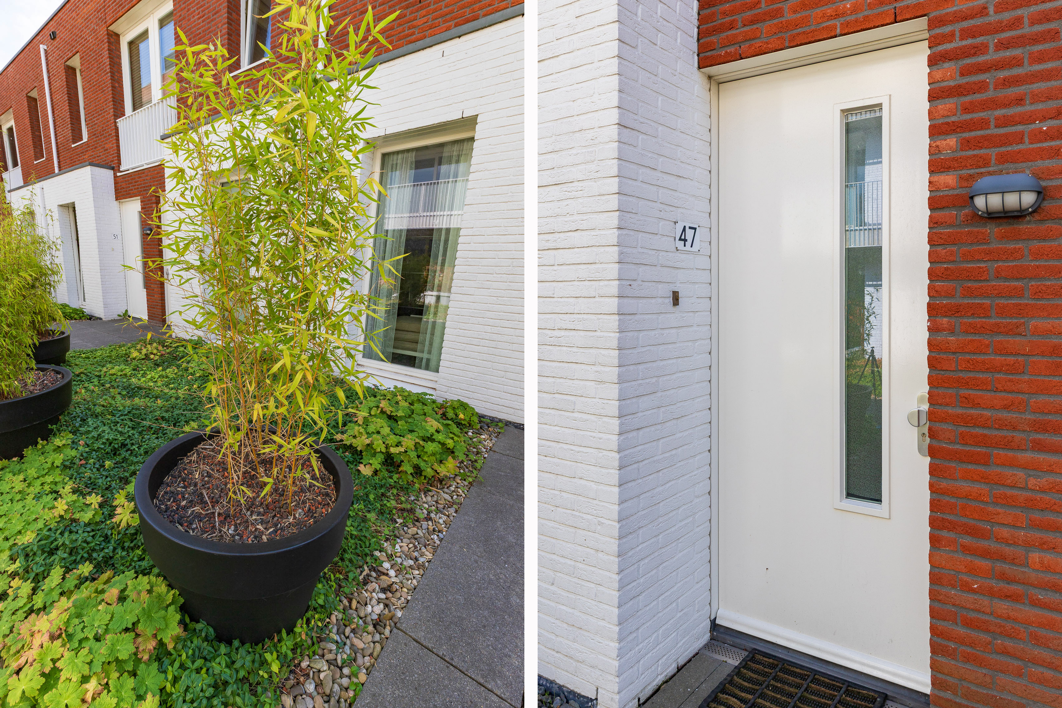
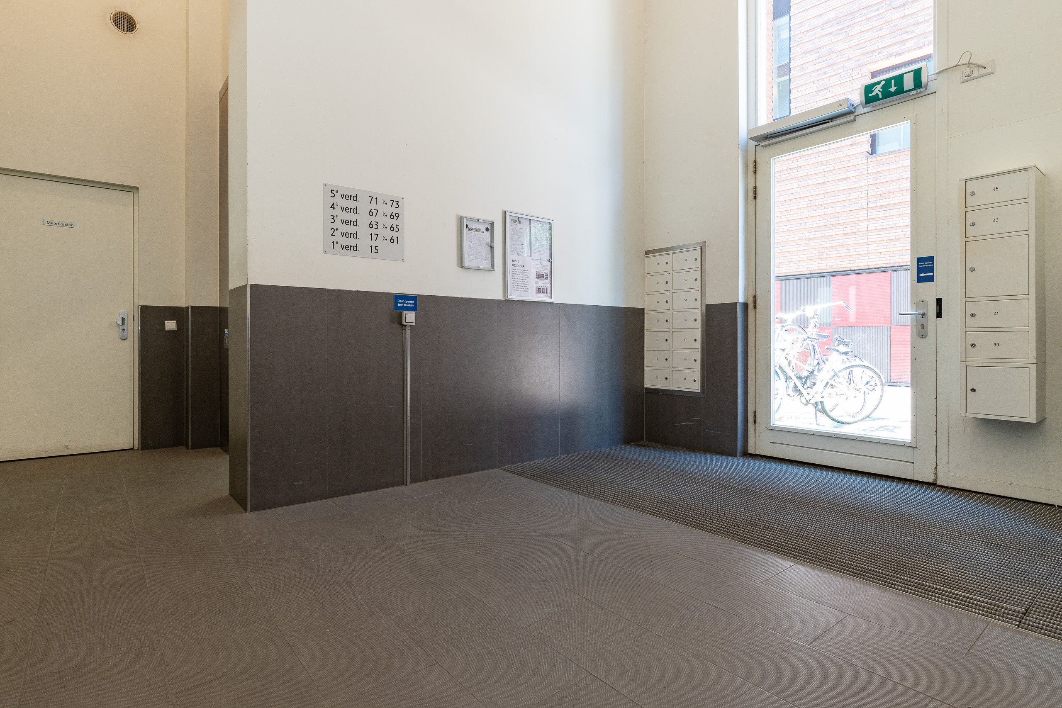
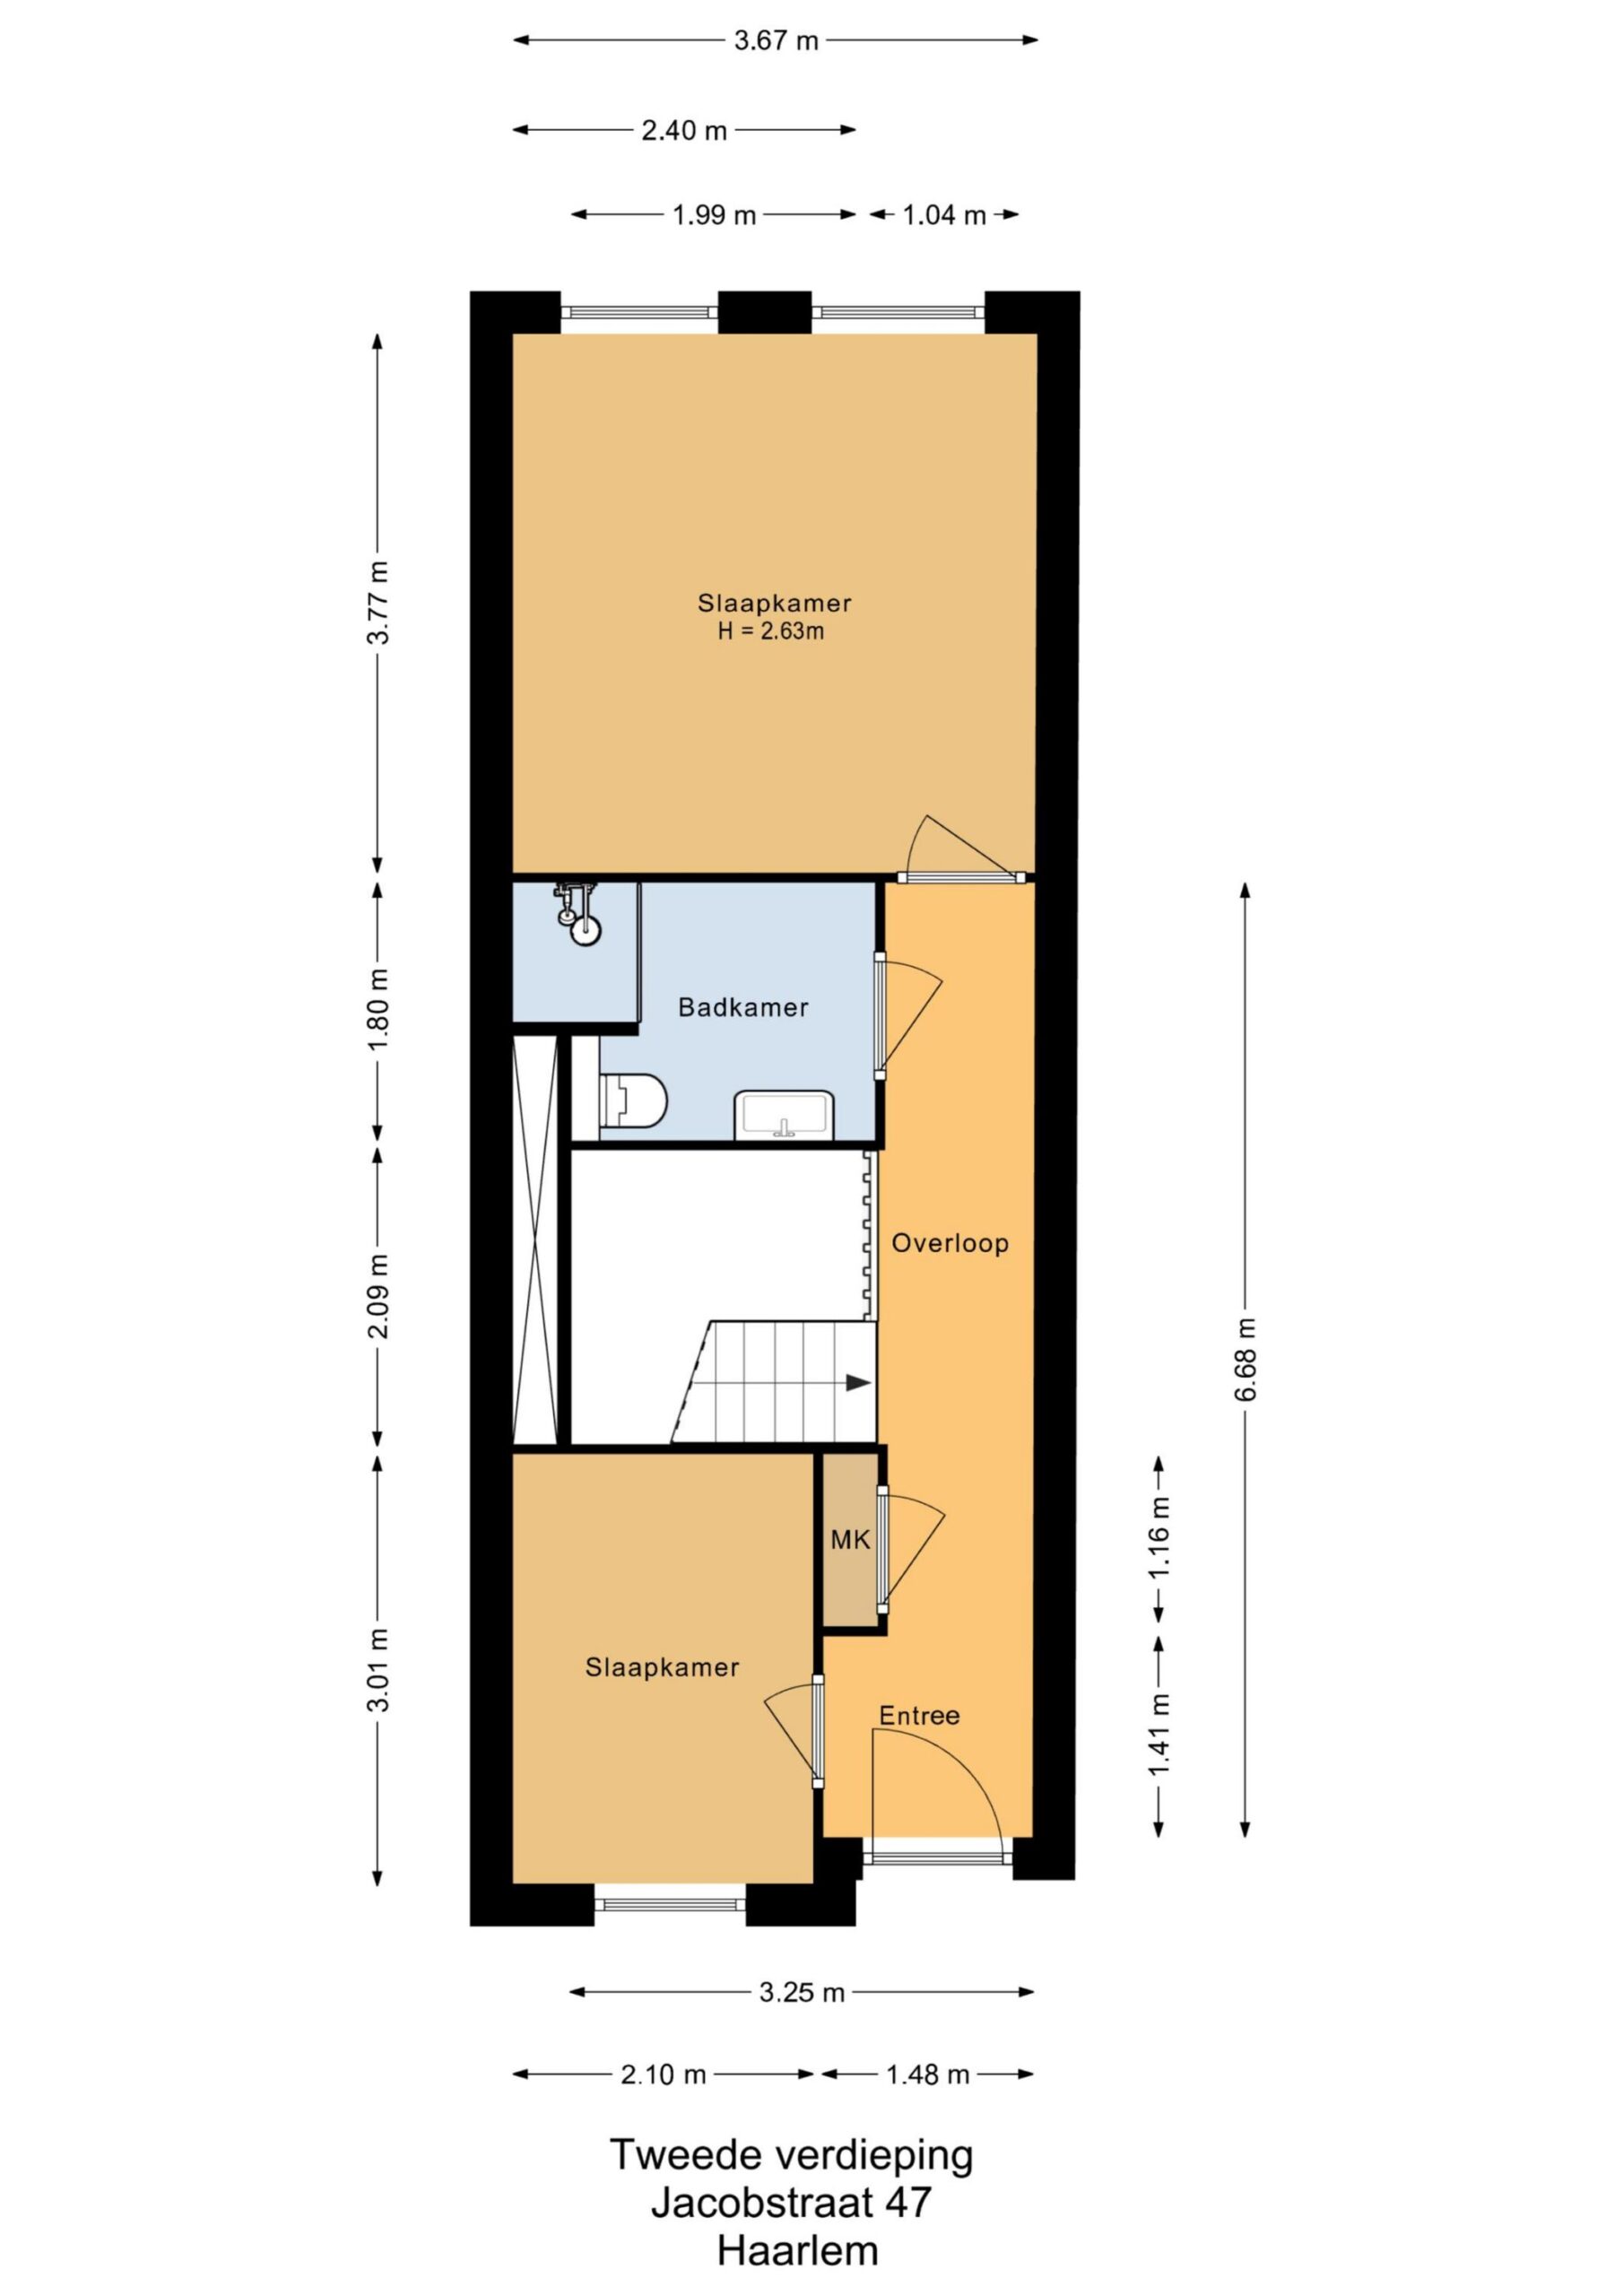
Via het groene binnenhof bereik je de entree van de woning. Binnen kom je in de hal, die toegang geeft tot de verschillende vertrekken op deze verdieping.
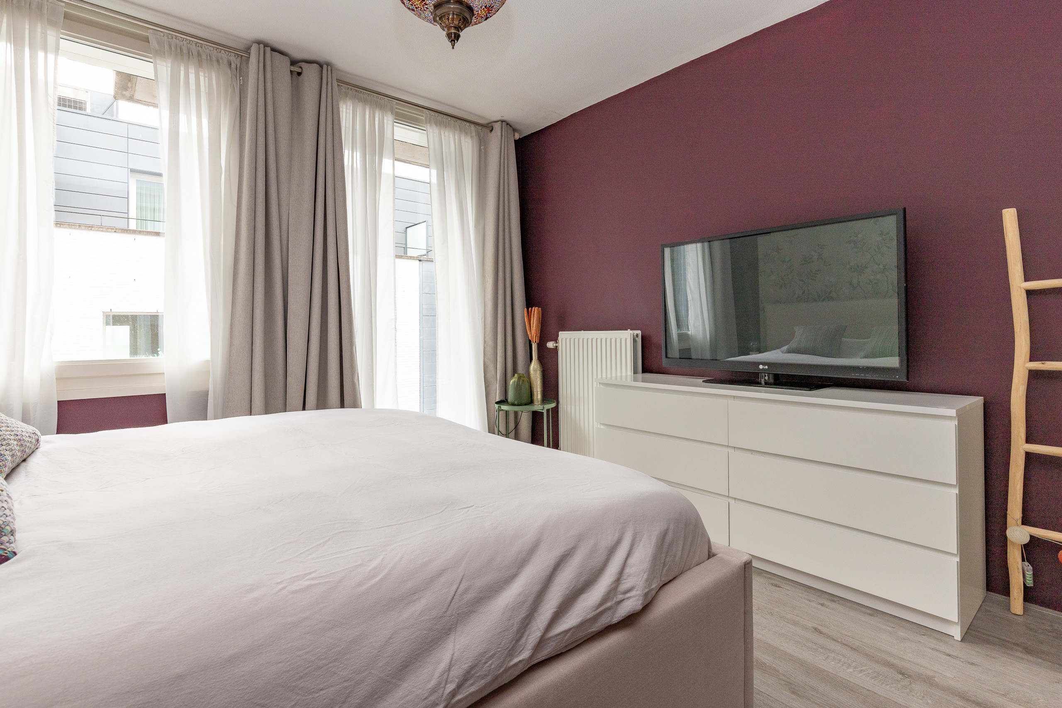
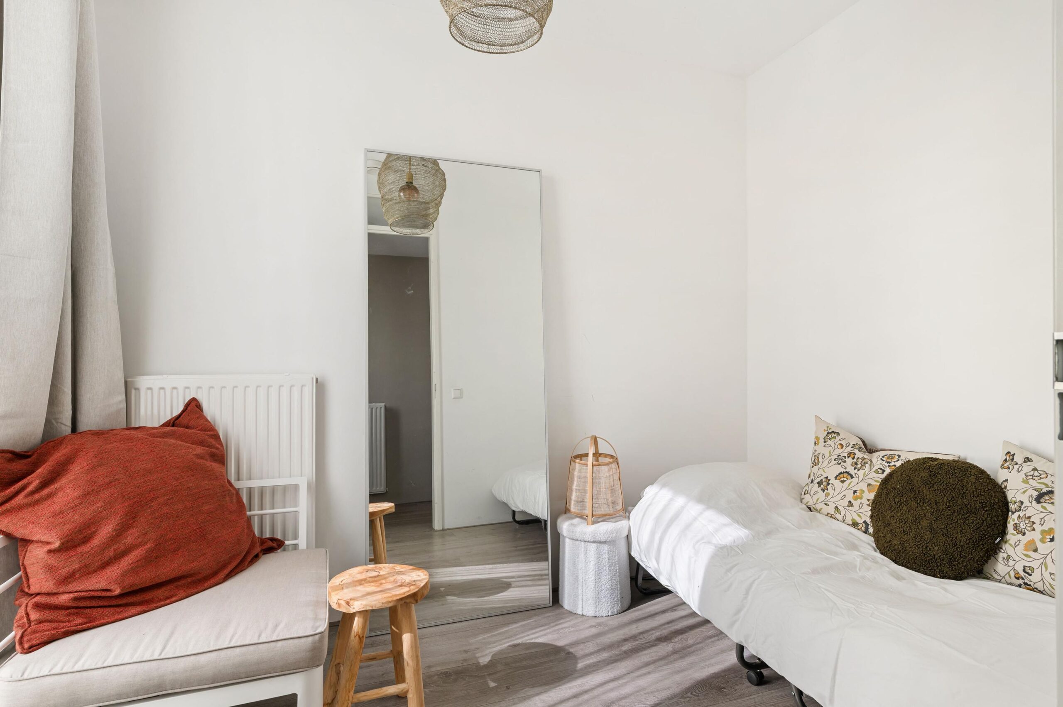
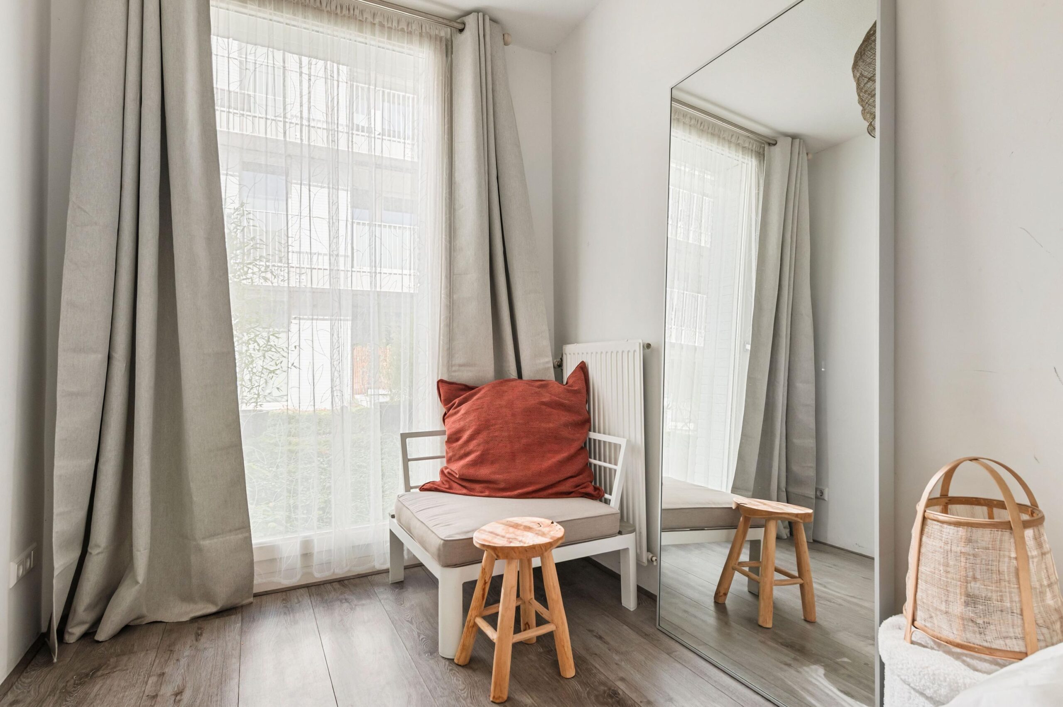
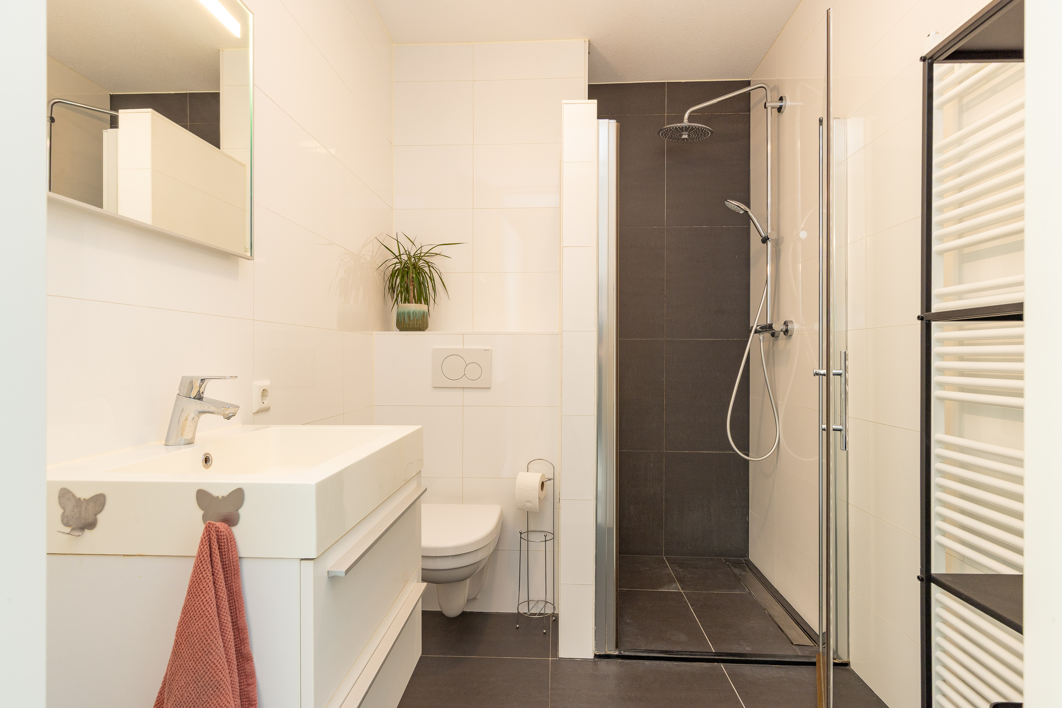
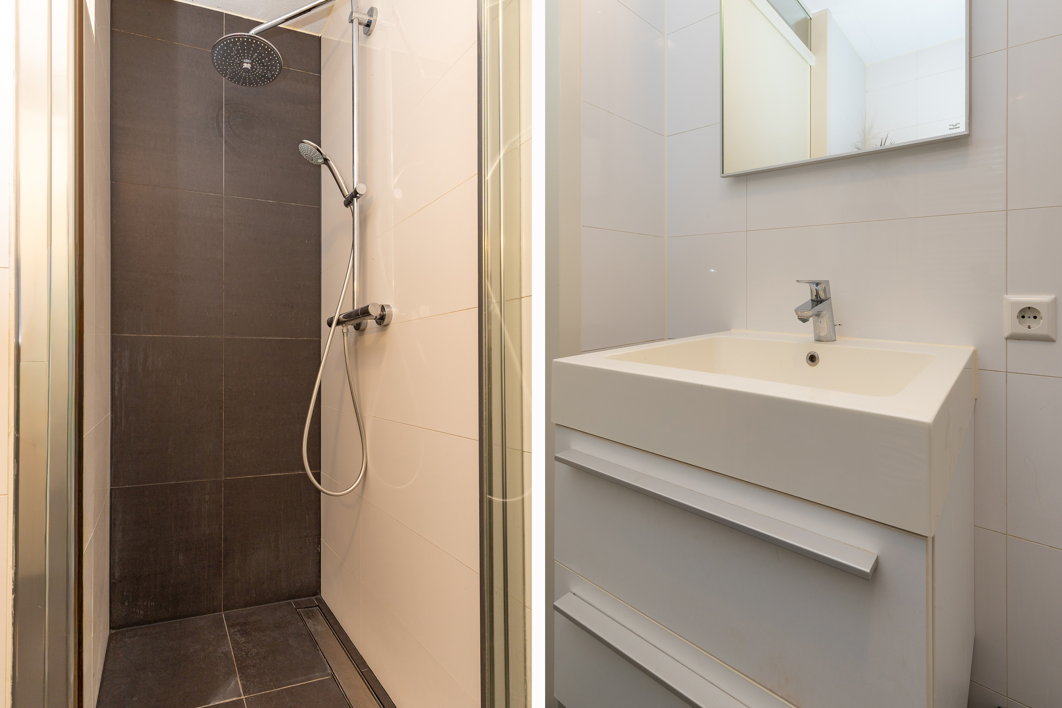
Aan de voorzijde bevindt zich de eerste slaapkamer. Een prettig formaat kamer die zich uitstekend leent als slaap-, werk-, kinder- of logeerkamer. Verderop bevindt zich de badkamer, voorzien van een douche, wastafel en toilet.
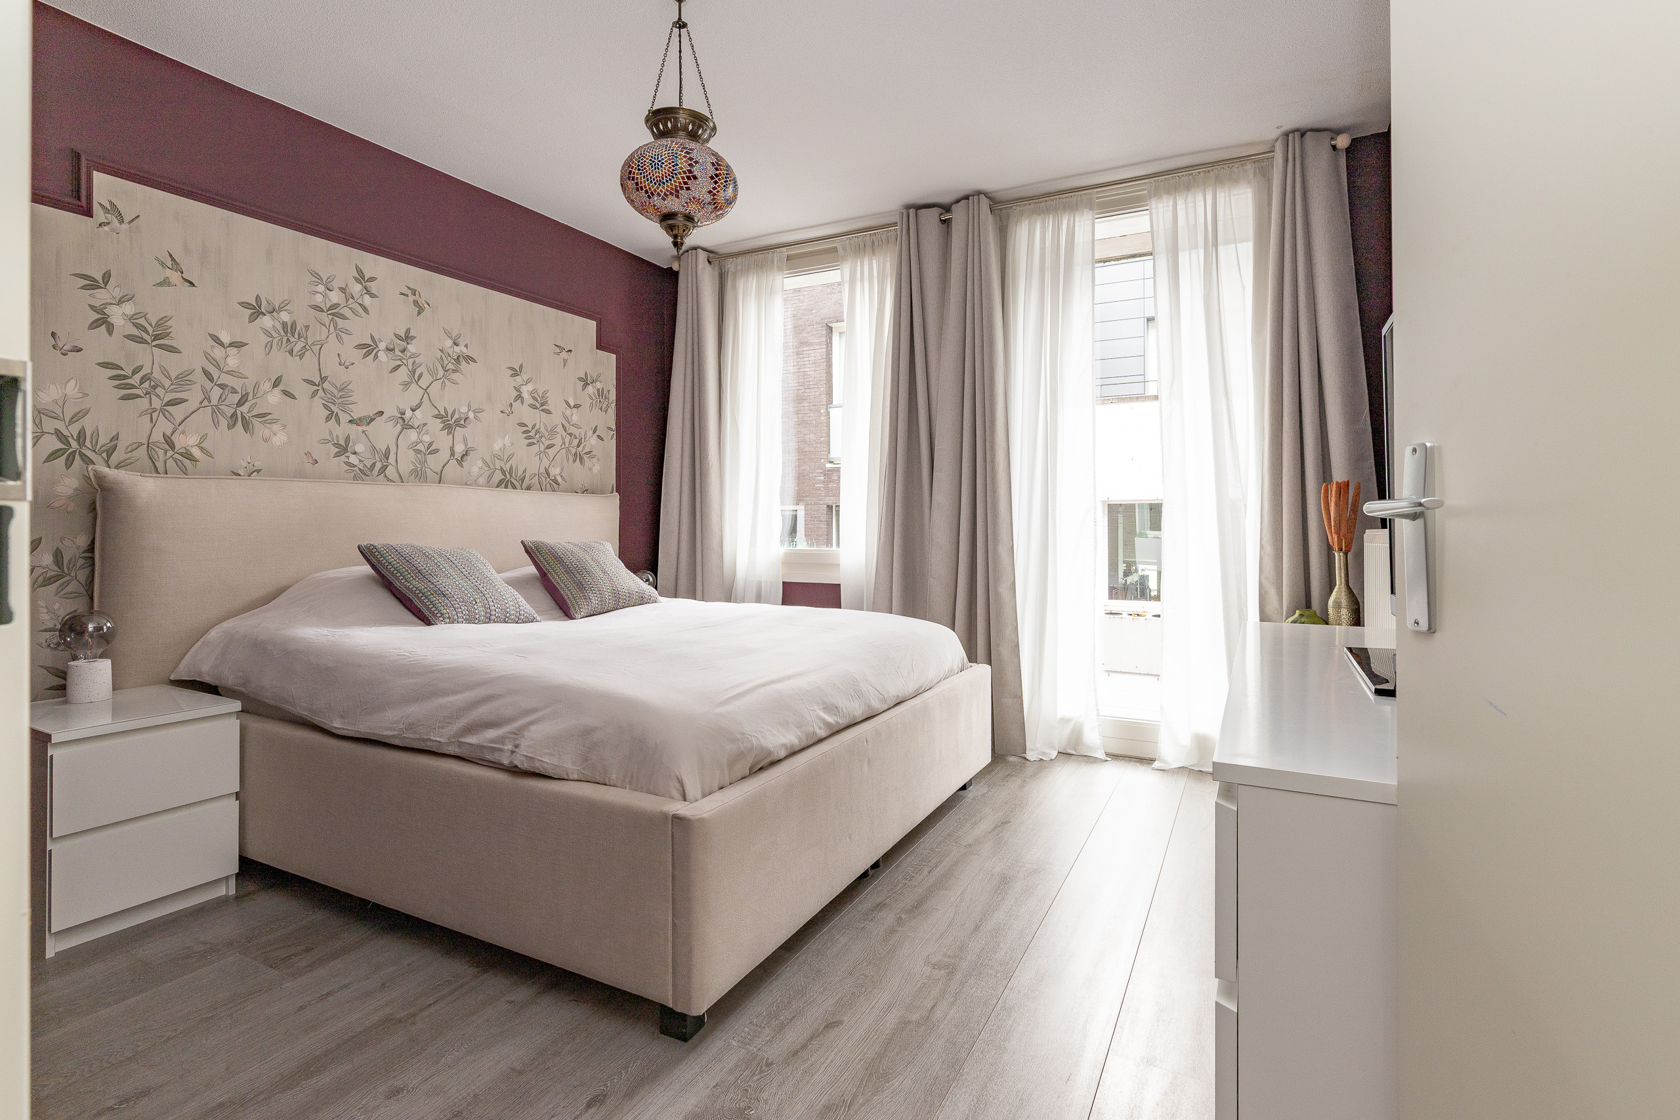
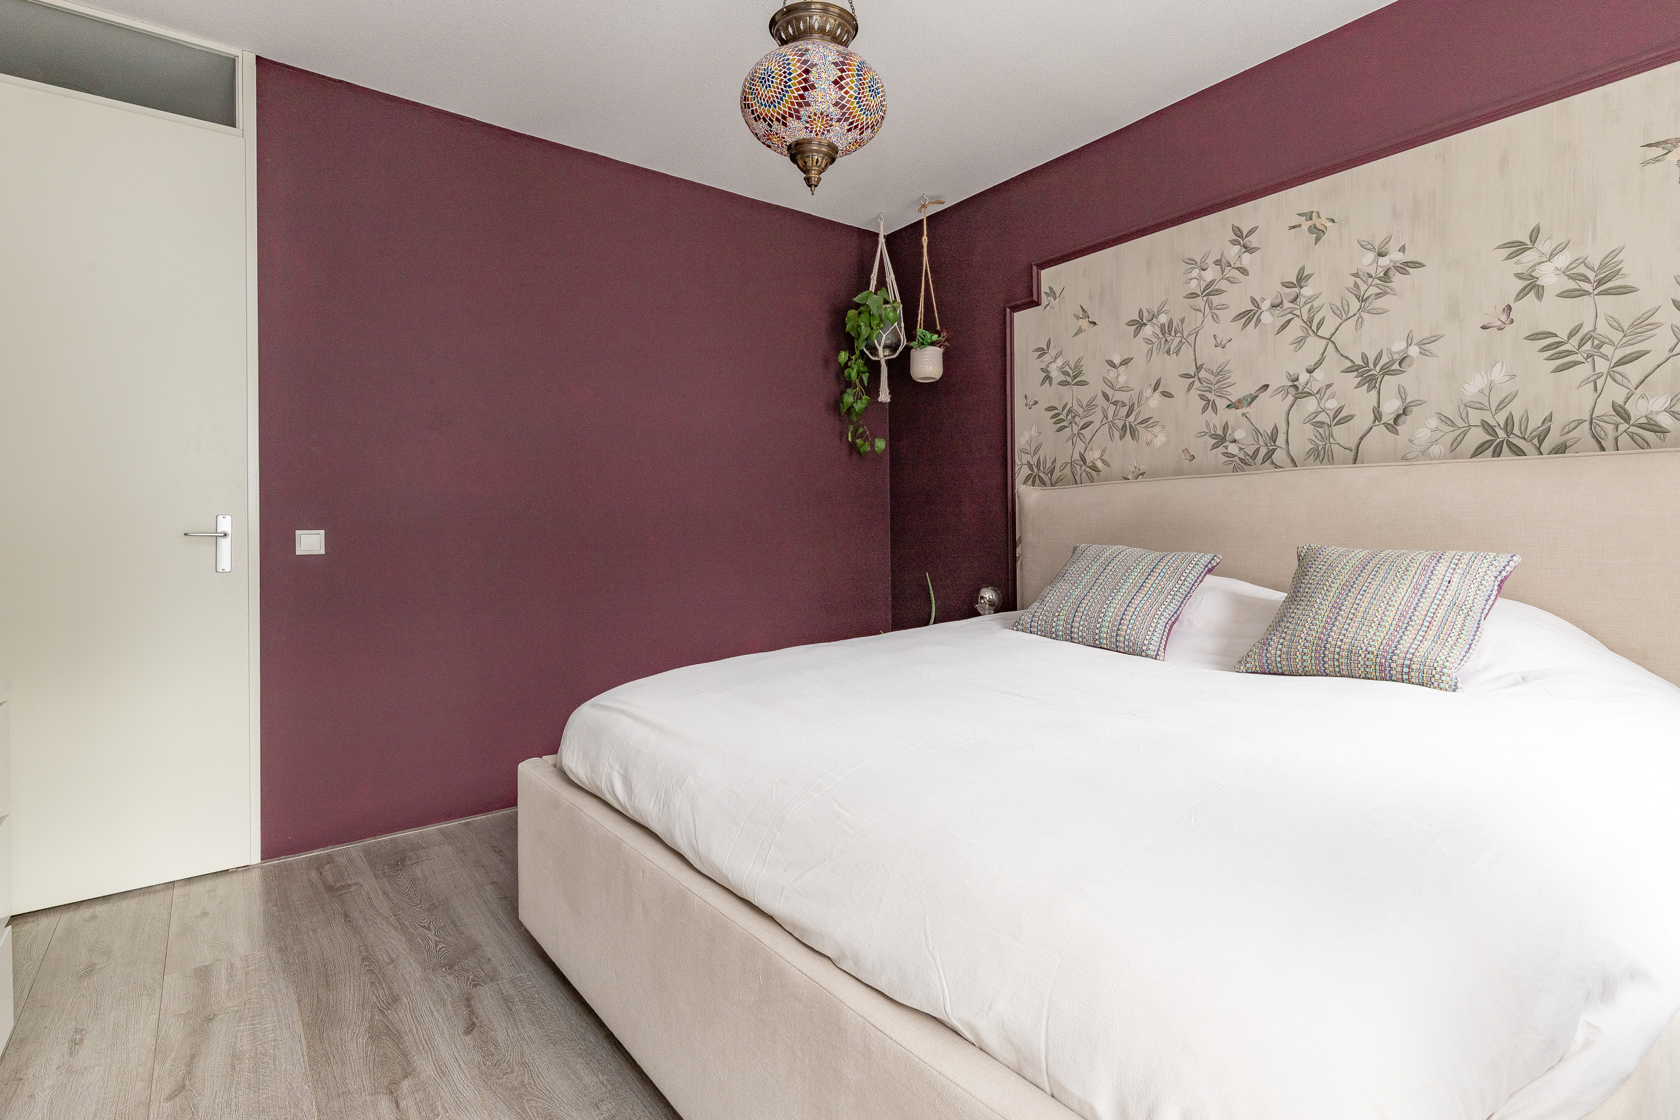
Aan de andere zijde van de verdieping ligt de royale hoofdslaapkamer met grote ramen voor een prettige natuurlijke lichtinval. Centraal bevindt zich de trap naar de leefverdieping. Ook de meterkast is op deze verdieping gesitueerd.
Eerste verdieping – leefverdieping
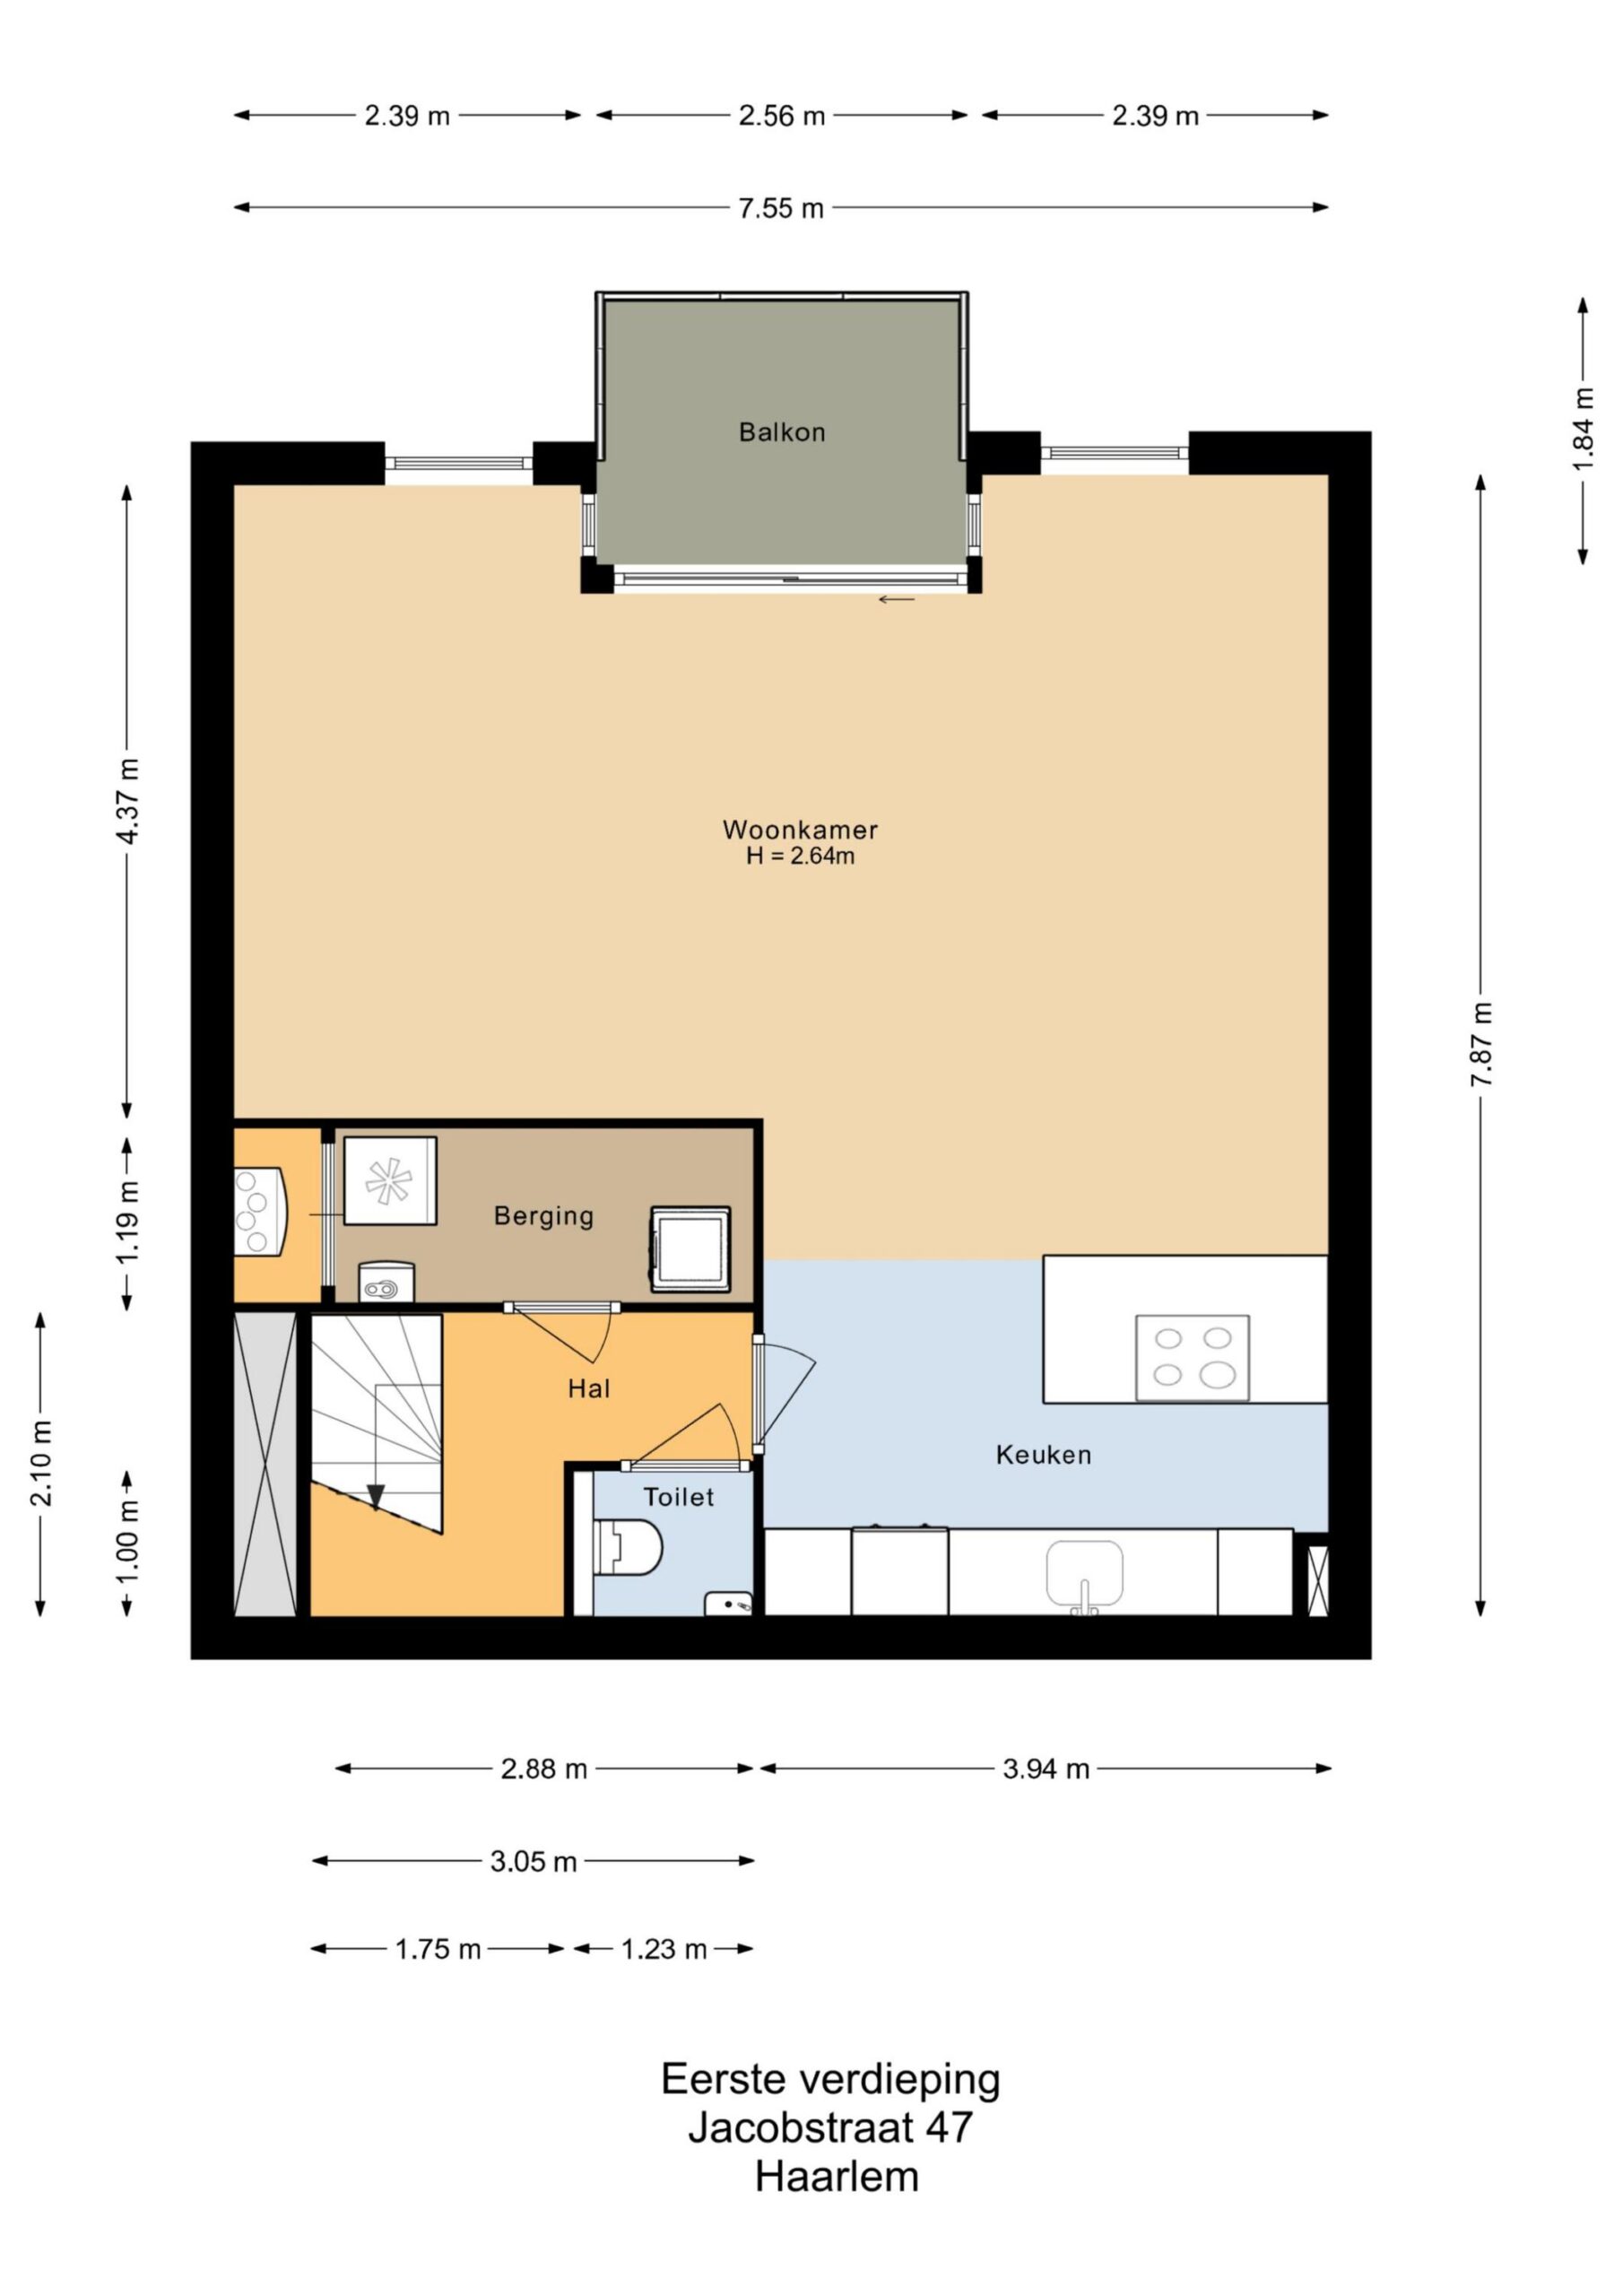
Via de trap naar beneden bereik je de royale leefverdieping. Hier vormen woonkamer, eetgedeelte en open keuken samen één lichte en ruimtelijke leefomgeving.
De woonkamer biedt royaal plaats aan een comfortabele zithoek en loopt vloeiend over in het eetgedeelte. De grote raampartijen geven de verdieping een lichte uitstraling. Vanuit de woonkamer is het balkon bereikbaar.
De moderne keuken is voorzien van een uitgebreide kastenwand en een royaal kook-/werkeiland. Hierdoor is er volop werk- en opbergruimte en blijft de keuken mooi verbonden met het woon- en eetgedeelte. De keuken is voorzien van diverse inbouwapparatuur en een Quooker.
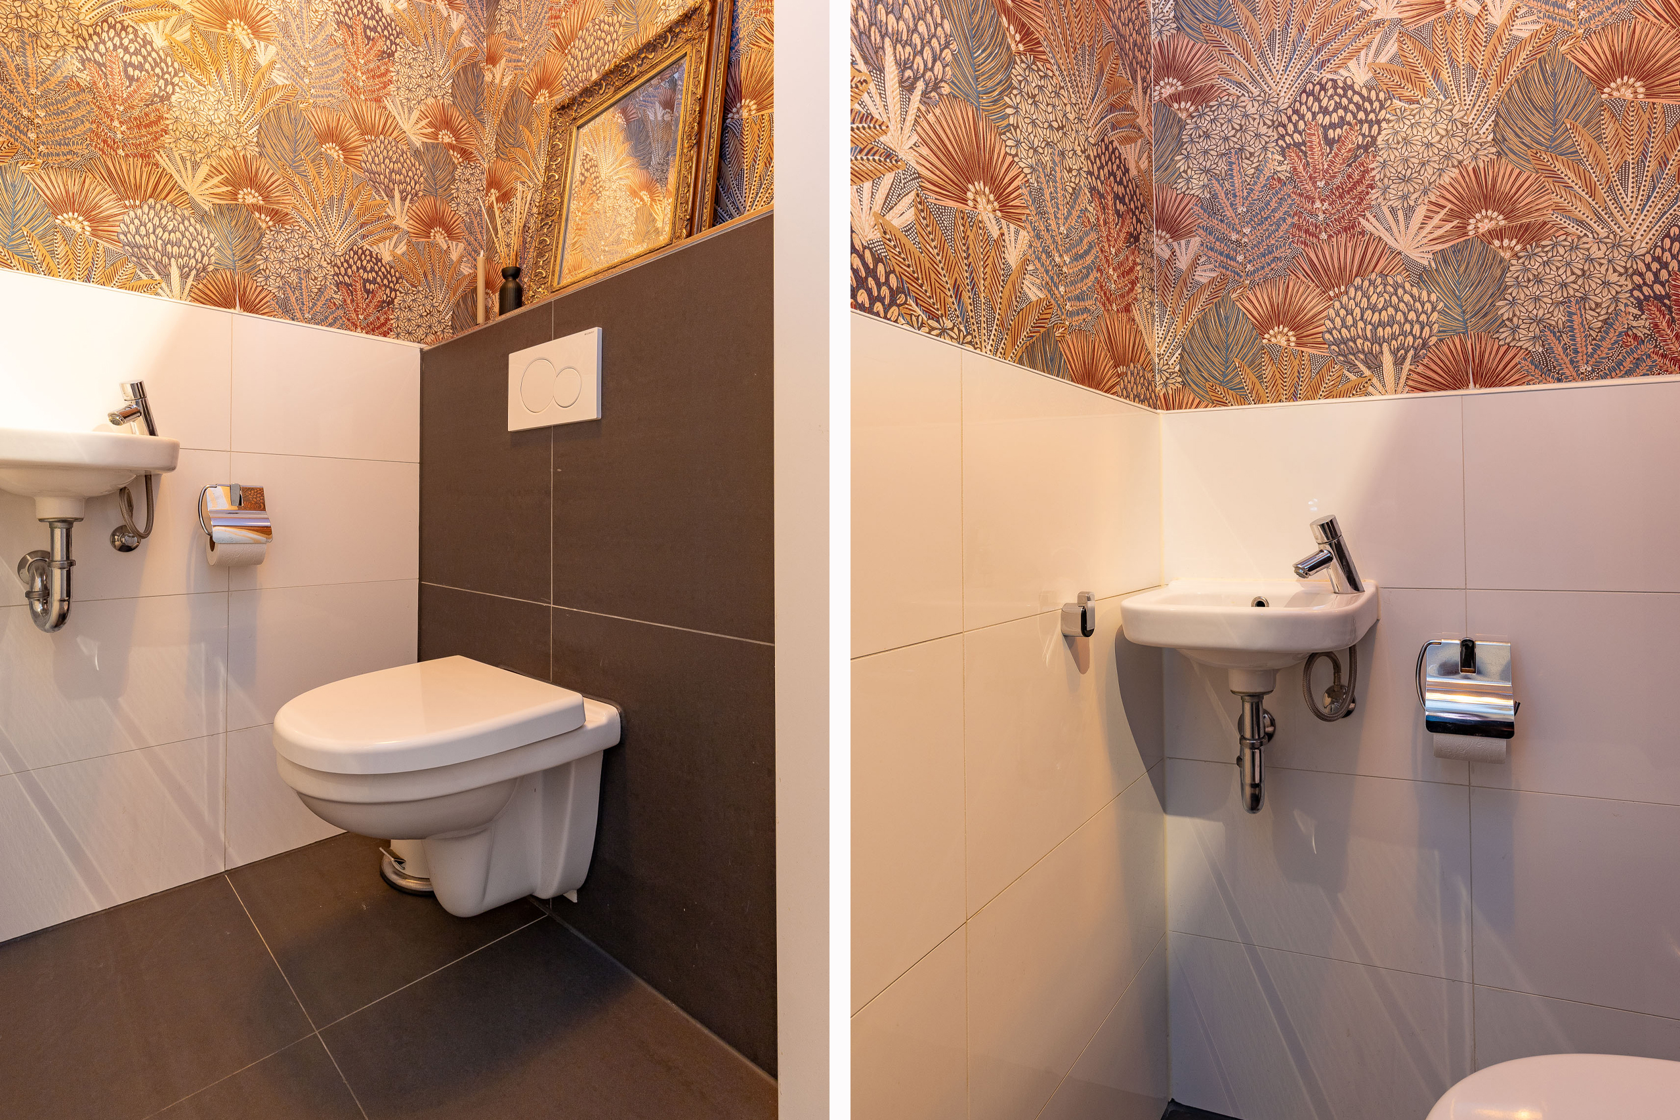
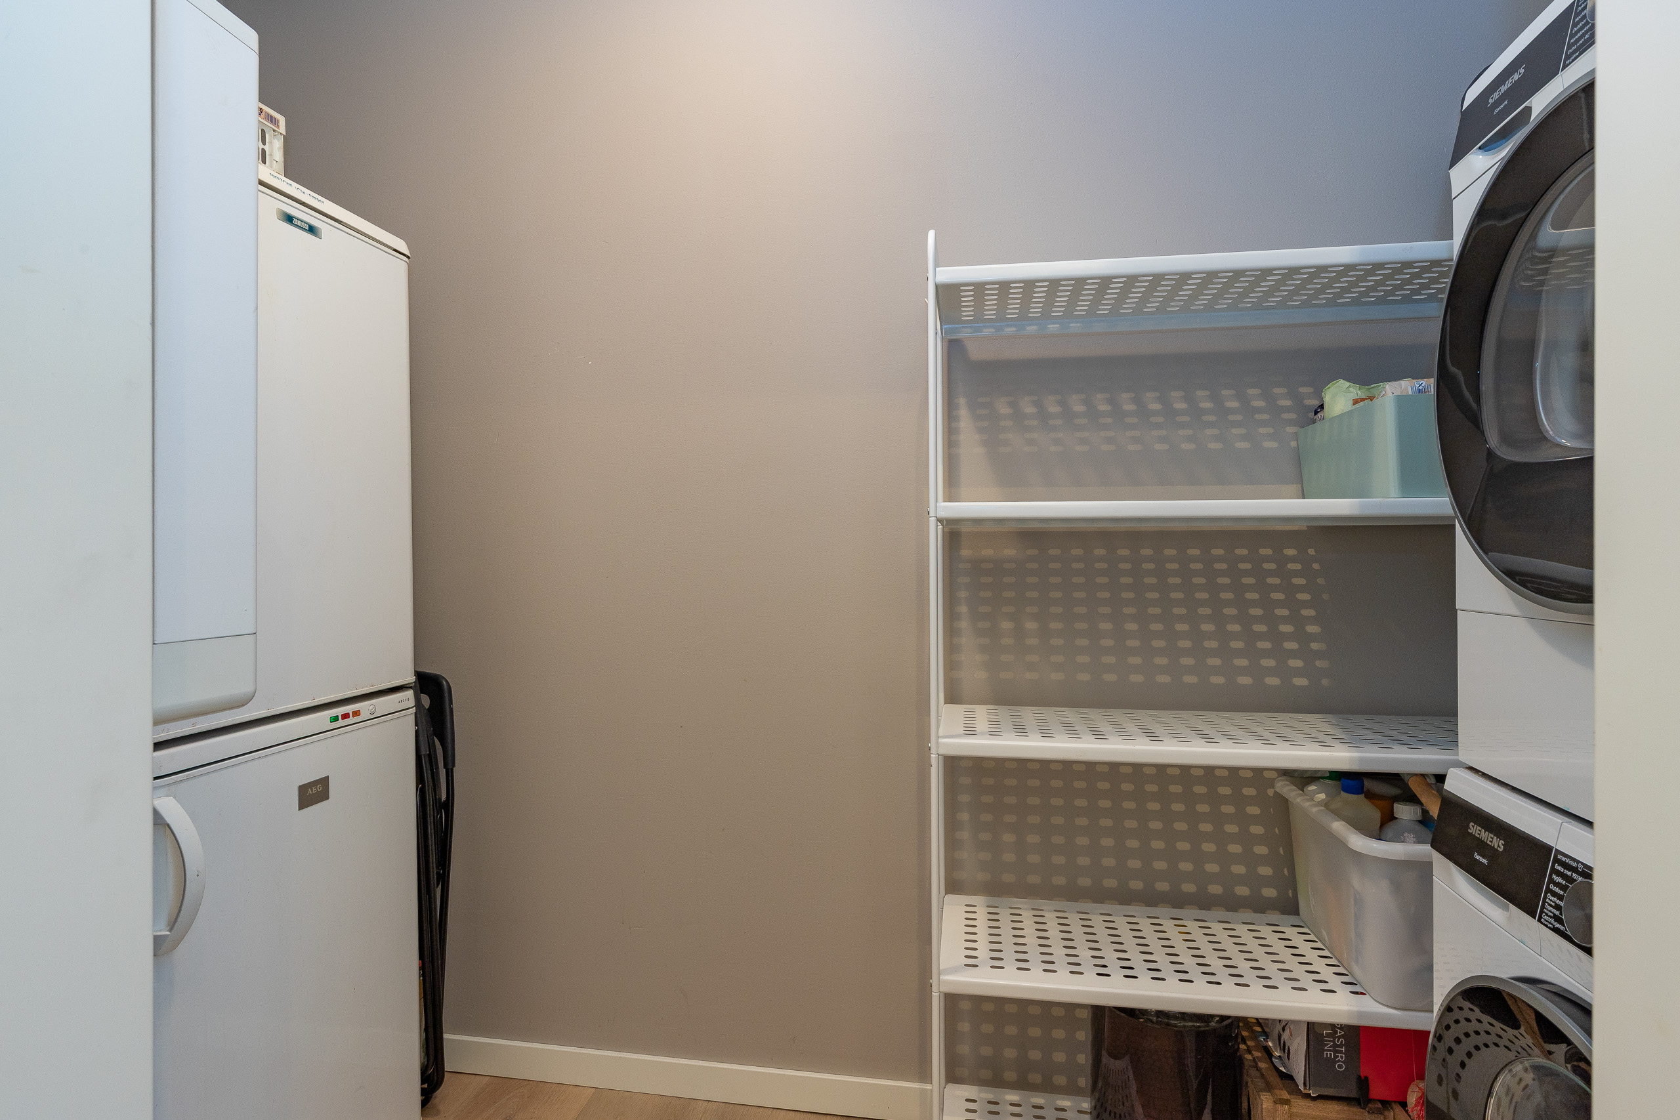
Op deze verdieping bevindt zich daarnaast een separaat toilet en een praktische berging/technische ruimte met onder meer plaats voor installaties en wasapparatuur.
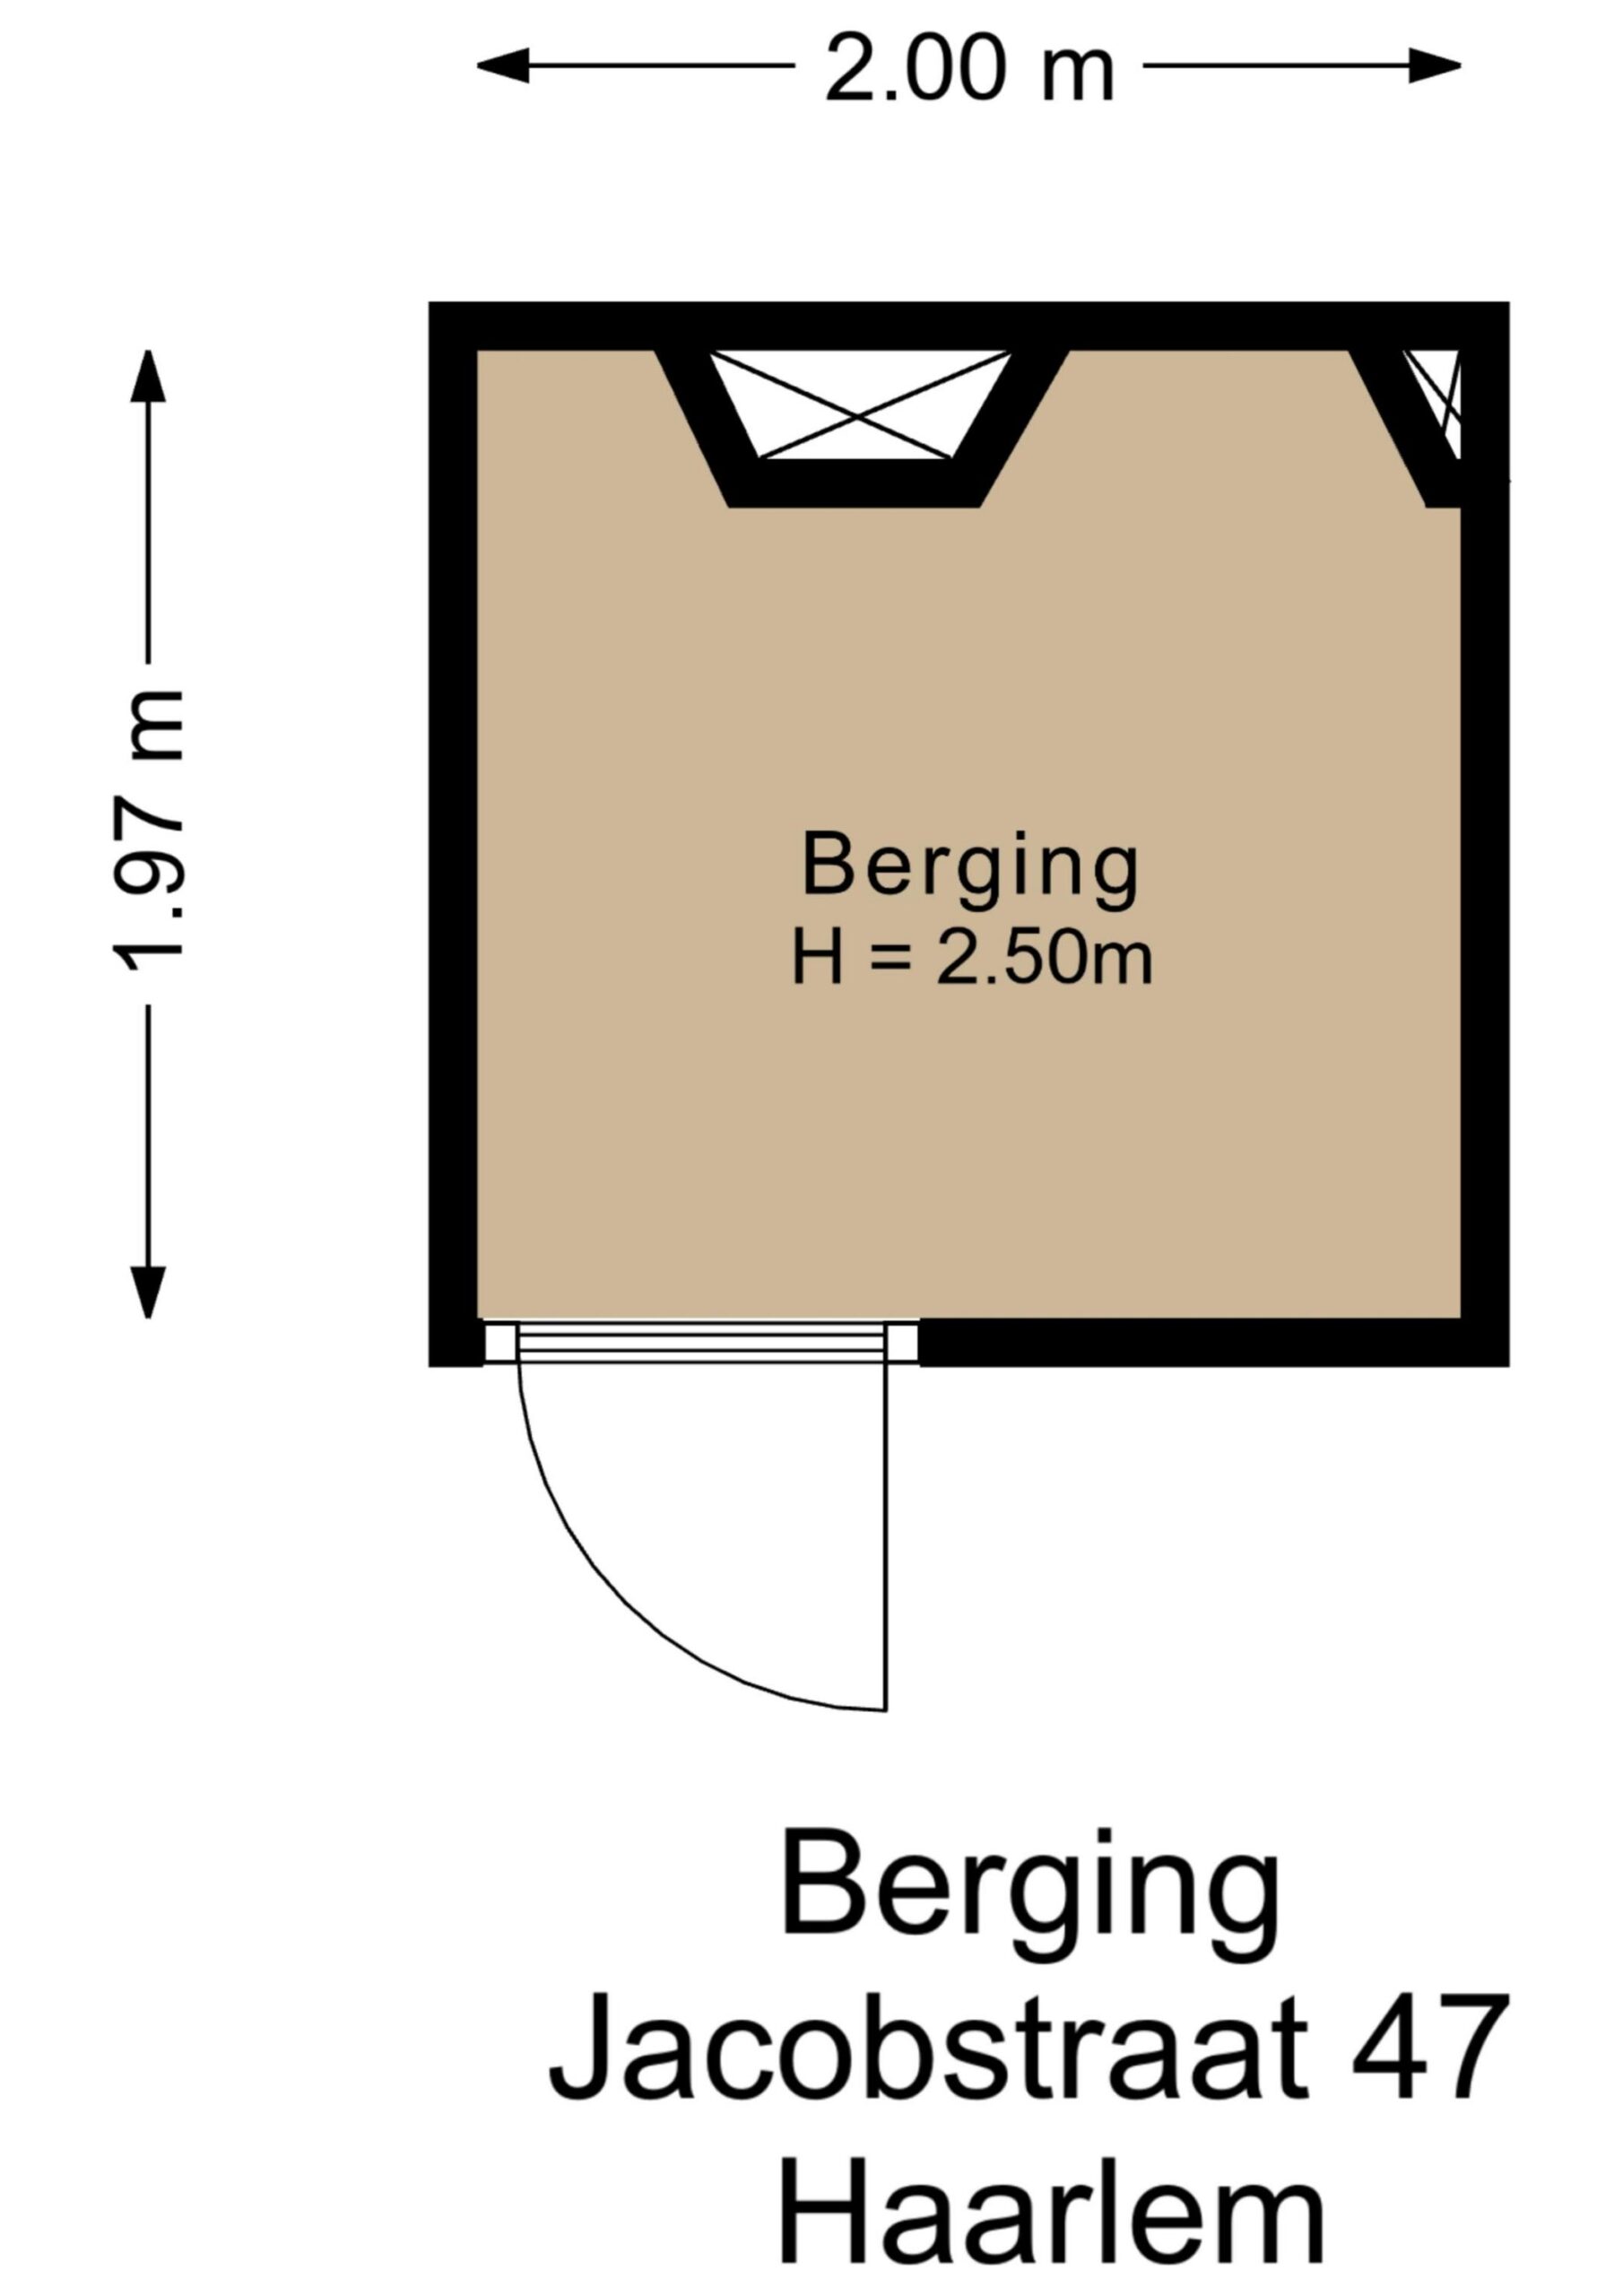
Externe berging
Bij de woning hoort een separate externe berging ideaal voor aanvullende opslag.
Highlights
Circa 90 m² woonoppervlakte
Verrassend rustige ligging midden in Haarlem centrum
Twee slaapkamers
Lage energielasten
Energielabel A
HR++ beglazing voor goede warmte- en geluidsisolatie
Separate garage in parkeergarage Zijlvest optioneel te koop voor € 55.000,-
Garage wordt afzonderlijk aangeboden en is niet inbegrepen bij de vraagprijs van de woning
Een aantrekkelijke combinatie van rust, ruimte en het Haarlemse stadsleven binnen handbereik
Oplevering in overleg
Jacobstraat 47 – Surprisingly peaceful and stylish living in the heart of Haarlem
Enjoy everything Haarlem has to offer while coming home to peace and quiet. At Jacobstraat 47, the two go hand in hand. This well-maintained maisonette overlooks a green courtyard, offering a sheltered and secure setting with a calm atmosphere in the heart of the lively city centre.
The property is in excellent condition and ready to move into. Its warm, contemporary interior offers approximately 90 m² of living space across two floors, with two bedrooms, a lovely balcony and a separate storage unit. The layout is both practical and surprisingly spacious.
With an A energy rating, a heat recovery system, HR ++ glazing and recently installed underfloor heating, the home offers comfortable, energy-efficient living with low monthly energy costs. The glazing also helps keep the interior pleasantly quiet.
Inside, the care given to the finish is immediately apparent. The property was renovated in 2024, when a beautiful new kitchen was installed with a generous island and new appliances, including a Quooker. A striking feature of the interior, the kitchen offers plenty of worktop and storage space and sits at the heart of the living area.
Also installed in 2024, the attractive PVC flooring with underfloor heating provides a calm foundation for the warm colours, stylish wall finishes and carefully chosen details throughout. The result is a home that feels contemporary, comfortable and welcoming.
The spacious living floor is the heart of the property. The sitting area, dining area and kitchen flow naturally into one another, creating a generous open-plan space. Large windows bring in plenty of daylight and add to the sense of space. There is ample room for a comfortable seating area and a large dining table, making this an easy place to enjoy everyday life.
The balcony is accessible from the living room. Wide glazed doors draw in natural light and create a lovely connection between indoors and out. It is an inviting spot to sit and enjoy a fine day.
Parking
For those who would like their own parking or storage space, a separate garage in the Zijlvest parking garage is also available. It is offered for sale separately for €55,000 and is not included in the asking price of the property.
Location
Jacobstraat 47 combines a peaceful residential setting with everything that makes life in Haarlem so appealing. Sheltered beside a green courtyard, the property offers a welcome sense of calm whenever you come home.
At the same time, the amenities of the city centre are close by. Shops, independent retailers, cafés, restaurants and terraces are all within easy walking or cycling distance. It is an appealing location for anyone who enjoys being close to the action while valuing peace and privacy at home. Step out into the bustle of Haarlem, then return to the quiet of the courtyard: peaceful living with the city on your doorstep.
Layout
Second floor – entrance and bedrooms
The entrance to the property is reached via the green courtyard. Inside, the hallway provides access to the rooms on this floor.
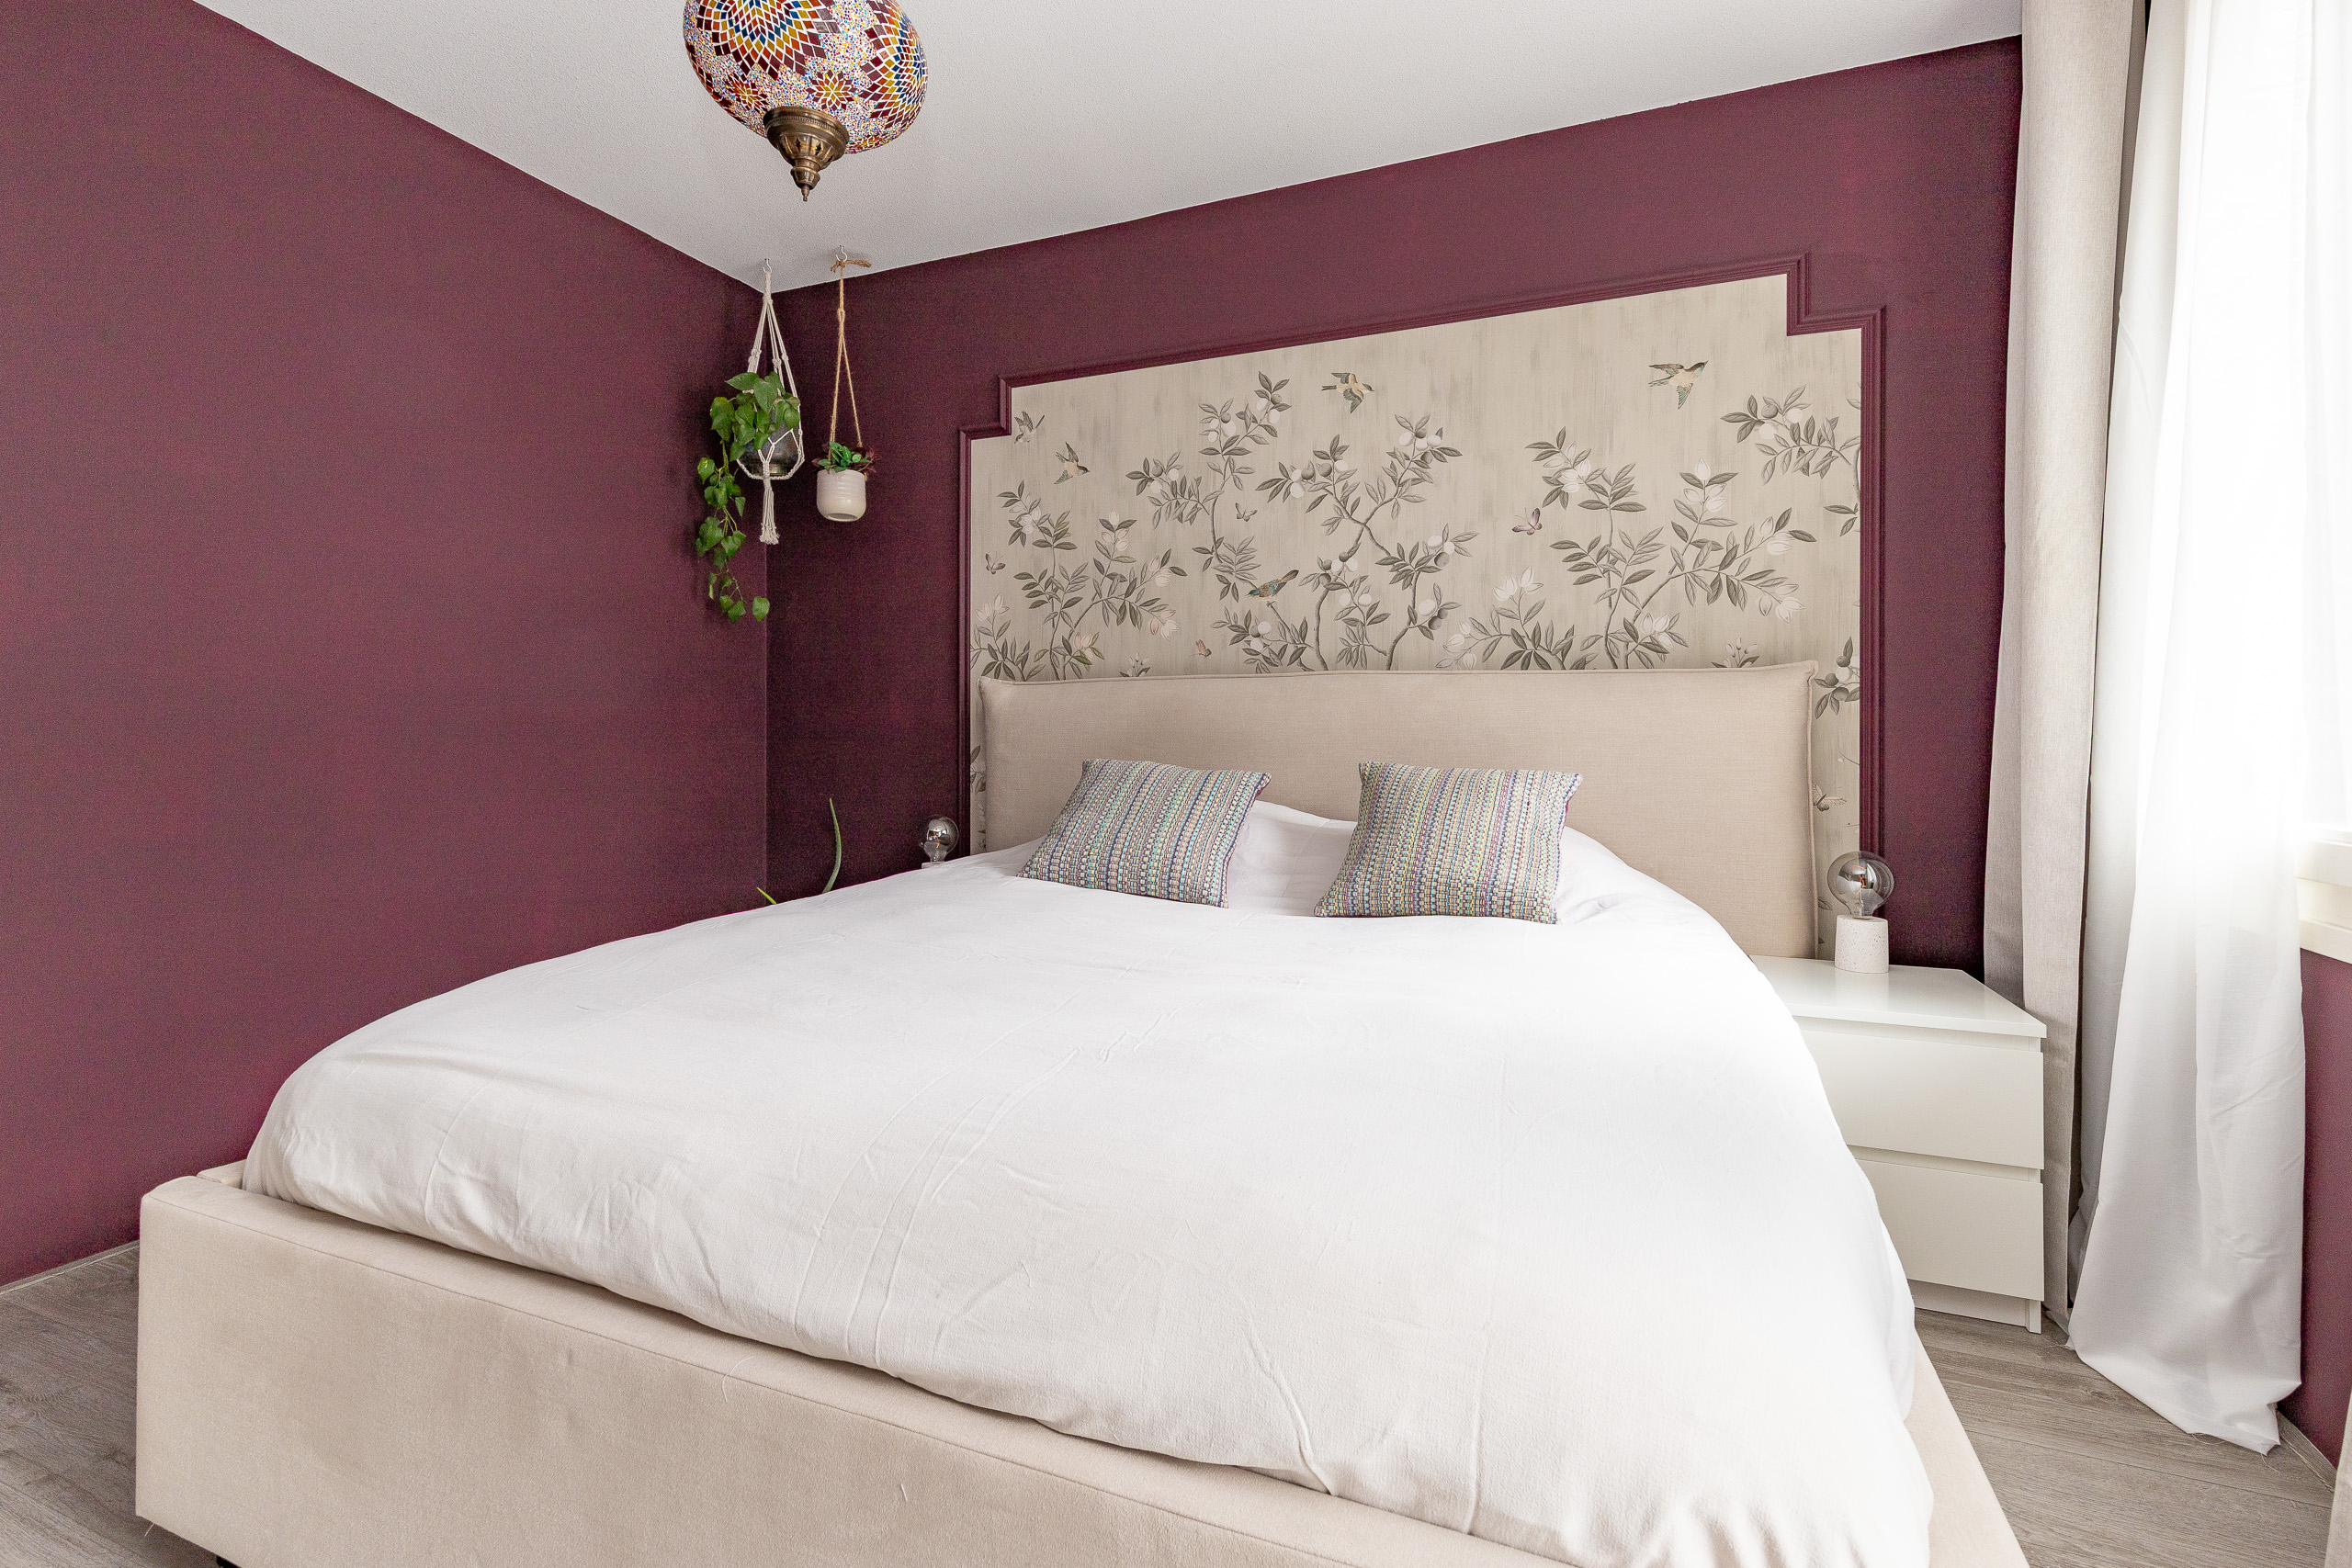
At the front is the first bedroom, a well-proportioned room that would also make an excellent home office, children’s room or guest room. Further along is the bathroom, fitted with a shower, washbasin and toilet.
On the other side of the floor is the generous main bedroom, with large windows that let in plenty of natural light. The staircase to the living floor is centrally positioned, and the meter cupboard is also located on this level.
First floor – living area
The staircase leads down to the spacious living floor, where the sitting area, dining area and open-plan kitchen form one bright and airy space.
There is ample room in the living area for comfortable seating, and it flows naturally into the dining area. Large windows fill the floor with light, while the balcony is accessible directly from the living room.
The modern kitchen features an extensive wall of cabinets and a generous island for cooking and food preparation. It offers plenty of worktop and storage space while remaining closely connected to the living and dining areas. The kitchen is fitted with a range of integrated appliances and a Quooker.
This floor also has a separate toilet and a practical utility and technical room, with space for the home’s installations and laundry appliances.
External storage
The property includes a separate external storage unit, ideal for extra storage.
Highlights
Approximately 90 m² of living space
Surprisingly peaceful location in the heart of Haarlem
Two bedrooms
Renovated in 2024, with a new kitchen and underfloor heating
Low monthly energy costs
Energy rating A
HR++ double glazing for improved insulation and sound reduction.
Separate garage in the Zijlvest parking garage optionally available for €55,000; offered separately and not included in the asking price
An appealing combination of peace, space and Haarlem city life on your doorstep
Completion date to be agreed
Kenmerken
| Overdracht | |
|---|---|
| Prijs | € 599.000,- k.k. |
| Status | Beschikbaar |
| Aanvaarding | In overleg |
| Aangeboden sinds | 25 september 2026 |
| Bouw | |
|---|---|
| Type object | Appartement |
| Bouwjaar | 2011 |
| Soort | Maisonnette |
| Isolatievormen | Volledig geïsoleerd |
| Oppervlaktes en inhoud | |
|---|---|
| Woonoppervlakte | 90 m2 |
| Inhoud | 286 m3 |
| Buitenruimtes gebouwgebonden of vrijstaand | 5 m2 |
| Indeling | |
|---|---|
| Aantal kamers | 3 |
| Aantal slaapkamers | 2 |
| Locatie | |
|---|---|
| Ligging | In centrum |
| Tuin | |
|---|---|
| Achterom | Nee |
| Energieverbruik | |
|---|---|
| Energielabel | A |
| Uitrusting | |
|---|---|
| Soorten warm water | CV ketel |
| Parkeer faciliteiten | Betaald parkeren, Parkeergarage, Op eigen terrein |
Plattegronden
Verkoop: 9.3
Aankoop: 9.2
Kennis lokale markt: 9.5
Recent aanbod
Jacobstraat 47
2019 WC Haarlem € 599.000,- k.k.
Pieter Maritzstraat 10ZW
2021 RB Haarlem € 385.000,- k.k.© 2026 Van Wonderen. Alle rechten voorbehouden